
Search results for "Typhoon" in Home Design Ideas
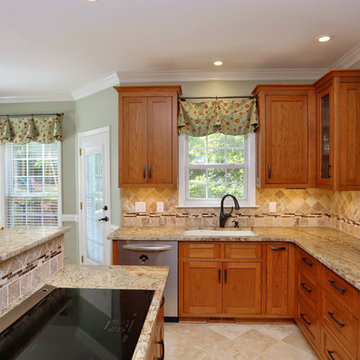
 Lisa Stewart Design
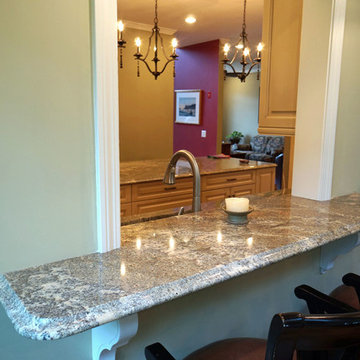
We opened up that wall overlooking the family room during this kitchen remodel and added window treatments everywhere. The walls are painted green to accentuate the homeowners favorite cherry wood cabinetry. The granite is Honed Typhoon Bordeaux. The tumbled travertine back splash has a Bordeaux colored glass border. Notice the wine and coffee bars. The wall color in the kitchen is Sherwin Williams Contented 6191 and the family is Sherwin Williams Coastal Plain 6192.
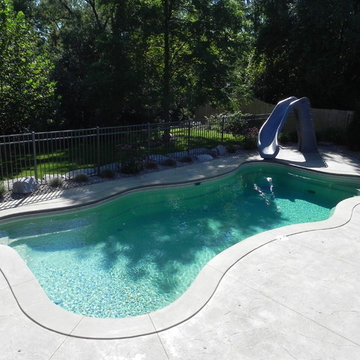
 Colley's Pools & Spas
Fiberglass quick installation – guarantee 7 days from start to finish!
Large arts and crafts backyard stone and custom-shaped natural hot tub photo in New York
Large arts and crafts backyard stone and custom-shaped natural hot tub photo in New York
 Northwest Granite & Marble LLC
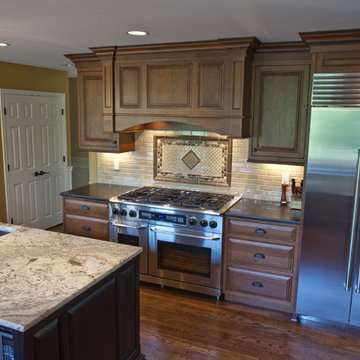
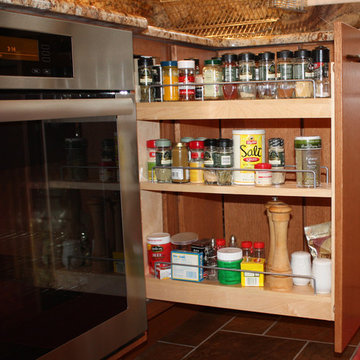
Inspiration for a timeless galley eat-in kitchen remodel in Seattle with an undermount sink, recessed-panel cabinets, medium tone wood cabinets, granite countertops, beige backsplash, custom tile backsplash and stainless steel appliances
Find the right local pro for your project
 The Rockaway Company
True Homes Photography
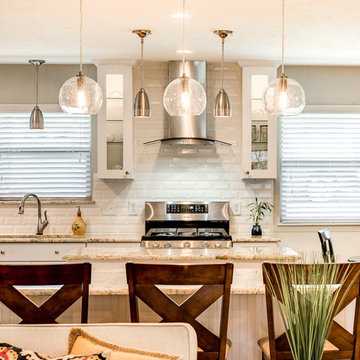
Large elegant galley porcelain tile and brown floor open concept kitchen photo in Dallas with an undermount sink, glass-front cabinets, white cabinets, granite countertops, white backsplash, subway tile backsplash, stainless steel appliances and two islands
Large elegant galley porcelain tile and brown floor open concept kitchen photo in Dallas with an undermount sink, glass-front cabinets, white cabinets, granite countertops, white backsplash, subway tile backsplash, stainless steel appliances and two islands
 G. A. Elam
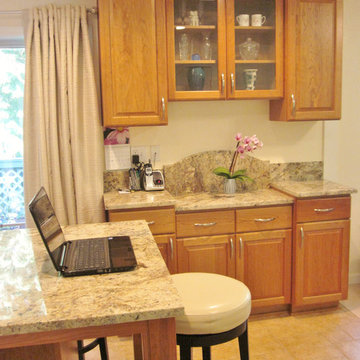
Phone, calendar, paperwork, and office supplies are all close at hand in the organizing center beside the island.
The organizing center also does double-duty as a buffet hutch with display cabinet. It provides a place for the mail and papers to land outside of the cooking and seating areas and is easy to clean up for company.
Photo by G. A. Elam
 CRS Marble & Granite
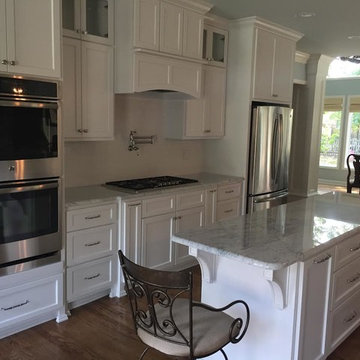
Carrara White Marble countertops from Italy are a classic surface that fit every design style. With a soft white background highlighted by subtle gray veins, natures' beauty is a perfect centerpiece.
Fabricated and installed by: Arana Stone of Fayettville, NC
http://www.aranastone.com/
 Tulsa Design Therapy
Gary Posselt

Limestone Lagos Azul Honed on fireplace surround.
Large transitional open concept light wood floor and gray floor family room photo with beige walls, a standard fireplace, a stone fireplace and a wall-mounted tv
Large transitional open concept light wood floor and gray floor family room photo with beige walls, a standard fireplace, a stone fireplace and a wall-mounted tv
 Westside Remodeling
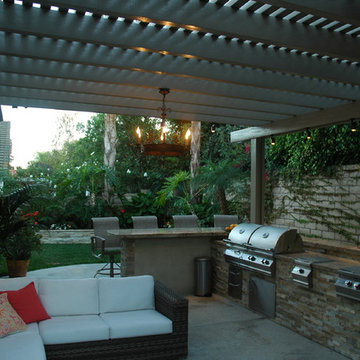
This outdoor patio features a gorgeous drop-in outdoor barbecue with two additional side burners. This barbecue is built into natural stone and adjoined with a a classic outdoor bar, all shaded beneath a beautiful pergola. This space also includes an outdoor couch complete with weather resistant cushions.
 Ryann Reed Design Build
We opened up this kitchen into the dining area which added more natural light. The family wanted to make sure the kitchen was handicap accessible for their son. We made sure that the aisle were wide enough for the wheelchair. The open shelf island was made specifically for the customer's son. This is his place that he can store his belonging with easy access. The customer fell in love with the Typhoon Bordeaux granite and we helped him select cabinets that would compliment the granite. We selected the flat panel cabinets in oak for a modern look but also for durability. Photographer: Ilona Kalimov
 Colley's Pools & Spas
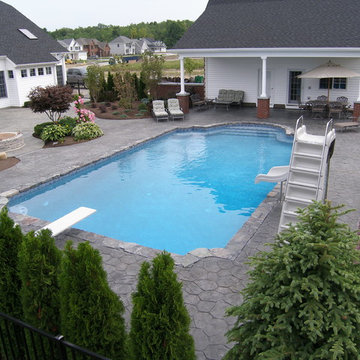
All our gunite pools a custom built to the shape and depth you desire by our dedicated craftman.
Inspiration for a large pool remodel in New York
Inspiration for a large pool remodel in New York
 Gayler Design Build
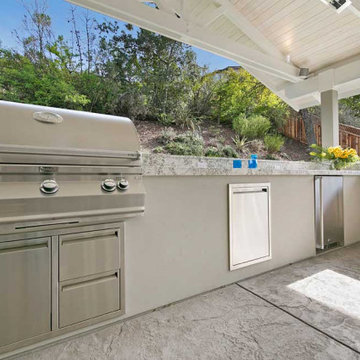
The outdoor kitchen includes all the must-have amenities for entertaining, including a large BBQ, stainless steel refrigerator, and undermount sink. The countertops are Bianco Typhoon slabs in a satin finish. The dual-level bar top comfortably seats six and allows for both meal prep and eating to happen simultaneously.

 Kitchen & Bath Works
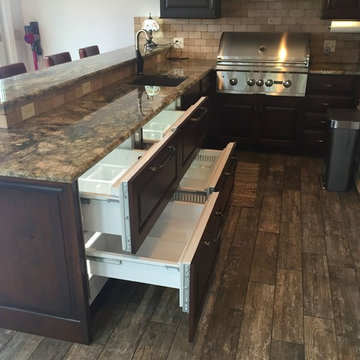
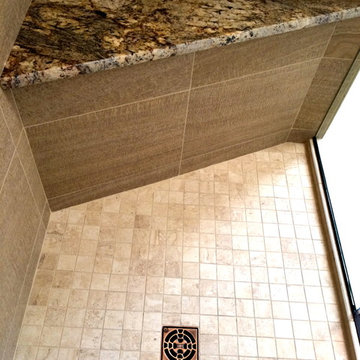
Mid-sized transitional master beige tile and porcelain tile porcelain tile walk-in shower photo in San Luis Obispo with shaker cabinets, dark wood cabinets, granite countertops, a one-piece toilet and white walls
 Spotlight Design Center
Alban Gega Photography
Example of a mid-sized classic l-shaped medium tone wood floor eat-in kitchen design in Boston with a double-bowl sink, raised-panel cabinets, yellow cabinets, granite countertops, beige backsplash, stone tile backsplash, stainless steel appliances and an island
Example of a mid-sized classic l-shaped medium tone wood floor eat-in kitchen design in Boston with a double-bowl sink, raised-panel cabinets, yellow cabinets, granite countertops, beige backsplash, stone tile backsplash, stainless steel appliances and an island
 Virtuoso Builders
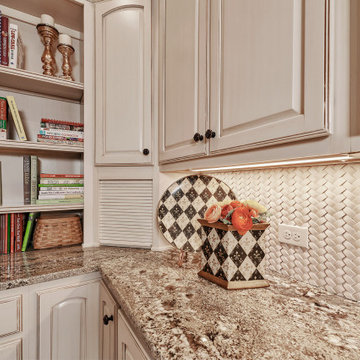
Formerly an unused atrium, this new room nicely stores our clients' cooking items, extra cookbooks, serving pieces, and other items in a nicely arranged room. We made use of a space that they walked by daily and felt there could be a much better use of it. Mission accomplished.
 Cameo Kitchens, Inc.
Kelly Keul Duer
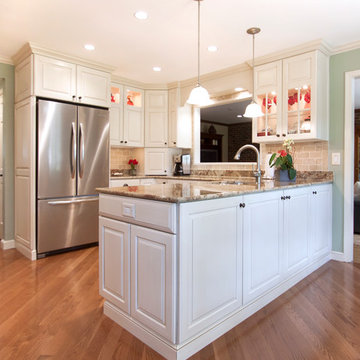
Trendy kitchen photo in DC Metro with raised-panel cabinets, white cabinets, granite countertops, beige backsplash, green walls and a peninsula
Trendy kitchen photo in DC Metro with raised-panel cabinets, white cabinets, granite countertops, beige backsplash, green walls and a peninsula
 The Rockaway Company
True Homes Photography
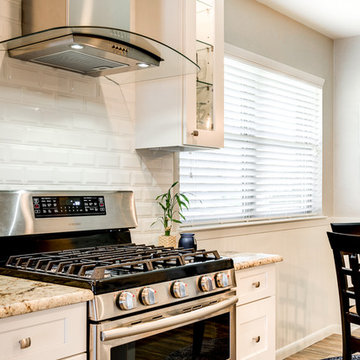
Large elegant galley porcelain tile and brown floor open concept kitchen photo in Dallas with an undermount sink, glass-front cabinets, white cabinets, granite countertops, white backsplash, subway tile backsplash, stainless steel appliances and two islands
Large elegant galley porcelain tile and brown floor open concept kitchen photo in Dallas with an undermount sink, glass-front cabinets, white cabinets, granite countertops, white backsplash, subway tile backsplash, stainless steel appliances and two islands
 Tulsa Design Therapy
Gary Posselt
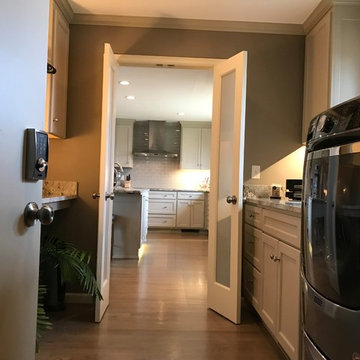
Looking into the kitchen from the laundry/service room.
Inspiration for a large transitional galley light wood floor and gray floor utility room remodel with an undermount sink, shaker cabinets, gray cabinets, granite countertops, a side-by-side washer/dryer and gray walls
Inspiration for a large transitional galley light wood floor and gray floor utility room remodel with an undermount sink, shaker cabinets, gray cabinets, granite countertops, a side-by-side washer/dryer and gray walls
 Home Sweet Home Improvements LLC
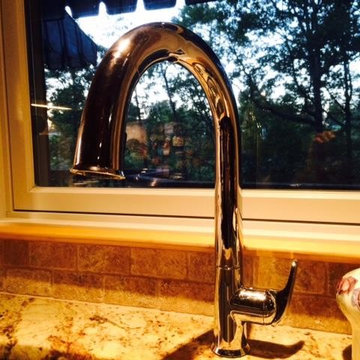
Typhoon Bordeaux Granite Top with half bullnose edging detail. Tumbled Picasso for the custom switchplates and backsplash, stainless steel fixtures.
 Skydell Contracting Inc.
Kaz Arts; Eric Kazmirek
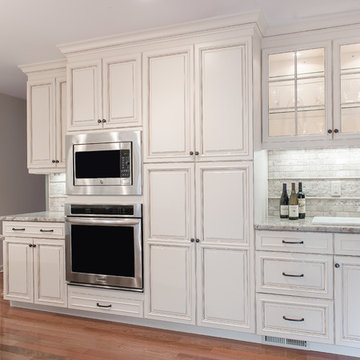
Inspiration for a large timeless u-shaped medium tone wood floor and brown floor eat-in kitchen remodel in New York with a farmhouse sink, raised-panel cabinets, beige cabinets, granite countertops, beige backsplash, stone tile backsplash, stainless steel appliances and an island
Inspiration for a large timeless u-shaped medium tone wood floor and brown floor eat-in kitchen remodel in New York with a farmhouse sink, raised-panel cabinets, beige cabinets, granite countertops, beige backsplash, stone tile backsplash, stainless steel appliances and an island
76