
Search results for "Typical american" in Home Design Ideas
 SEC Services
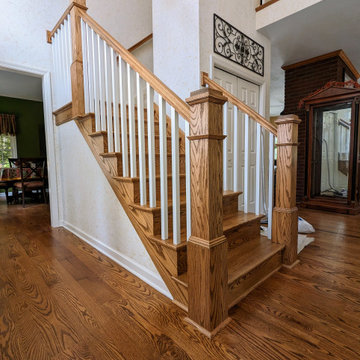
Homeowner wanted to upgrade their typical "builder-grade" staircase. Added oak trim, oak box newels, shaker style painted spindles. Early American Stain . Whole floor refinished with Satin finish
 CK Architects
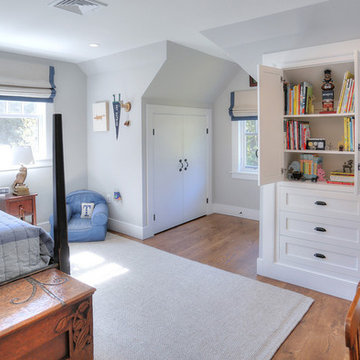
Example of a bedroom and mid-sized farmhouse boy medium tone wood floor and brown floor kids' bedroom design in Bridgeport with gray walls

 User
UserIn the front entry. and island in the center of the circle drive holds a typical mediterranean mix of olives, roses and Euphorbia.
photo- Chris Jacobson, GardenArt Group
Find the right local pro for your project

 Earth Clay Works. American Clay
Freestanding bathtub - southwestern multicolored floor freestanding bathtub idea in Denver with medium tone wood cabinets, beige walls, an undermount sink and recessed-panel cabinets
 Kloter Farms
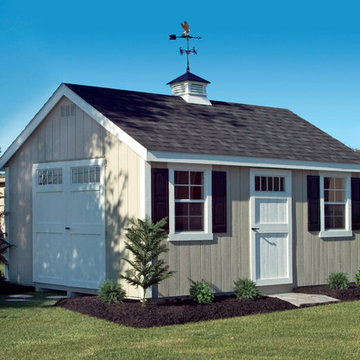
10x16 New England Cape with T-1-11 Siding - This stunning shed is a true testimony to our meticulous attention to detail. With transom windows and boxed window trim, it's a huge step above your typical shed.
 Articulate Finish LLC

Living room - large contemporary open concept concrete floor living room idea in Denver with white walls, a standard fireplace and a plaster fireplace


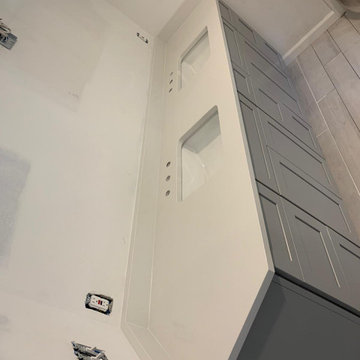
 American Quartz & Granite
In a typical kitchen remodel, our in-house craftsman will work in a way that minimizes disruption to your home. Like with this project we provided a minimalist design and innovation get use to maximum space.
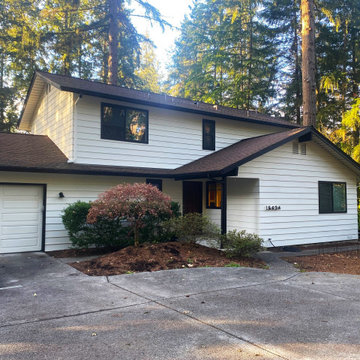
 American Classic Painters
American Classic Painters recently transformed a beautiful residential home in Bellevue, WA, with a fresh coat of white paint. The crisp white color stands out wonderfully against the rich greenery typical of northwest Washington, creating a visually striking and elegant look. Our skilled painters paid meticulous attention to detail, ensuring a flawless finish that enhances the home's curb appeal.

 PlaidFox Studio
Photo Credits: Tracey Ayton
Small minimalist u-shaped medium tone wood floor and brown floor eat-in kitchen photo in Vancouver with a double-bowl sink, flat-panel cabinets, medium tone wood cabinets, white backsplash, stone slab backsplash, stainless steel appliances, an island and solid surface countertops
Small minimalist u-shaped medium tone wood floor and brown floor eat-in kitchen photo in Vancouver with a double-bowl sink, flat-panel cabinets, medium tone wood cabinets, white backsplash, stone slab backsplash, stainless steel appliances, an island and solid surface countertops
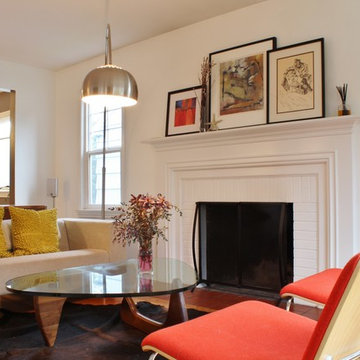

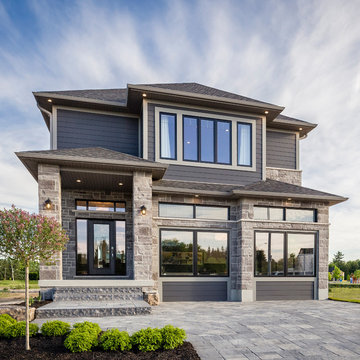
 Westlake Royal Building Products
Premium siding from Celect® Cellular Composite Siding by Royal® is made from recyclable, state-of-the-art cellular materials. Which means it faithfully reproduces the deep grain texture and solid heft of real wood. And every style is equally unaffected by mold, mildew, weather and the effects of time.

 Advance Design Studio, Ltd.
Located on a partially wooded lot in Elburn, Illinois, this home needed an eye-catching interior redo to match the unique period exterior. The residence was originally designed by Bow House, a company that reproduces the look of 300-year old bow roof Cape-Cod style homes. Since typical kitchens in old Cape Cod-style homes tend to run a bit small- or as some would like to say, cozy – this kitchen was in need of plenty of efficient storage to house a modern day family of three.
Advance Design Studio, Ltd. was able to evaluate the kitchen’s adjacent spaces and determine that there were several walls that could be relocated to allow for more usable space in the kitchen. The refrigerator was moved to the newly excavated space and incorporated into a handsome dinette, an intimate banquette, and a new coffee bar area. This allowed for more countertop and prep space in the primary area of the kitchen. It now became possible to incorporate a ball and claw foot tub and a larger vanity in the elegant new full bath that was once just an adjacent guest powder room.
Reclaimed vintage Chicago brick paver flooring was carefully installed in a herringbone pattern to give the space a truly unique touch and feel. And to top off this revamped redo, a handsome custom green-toned island with a distressed black walnut counter top graces the center of the room, the perfect final touch in this charming little kitchen.





 American Institute of Architects, San Francisco
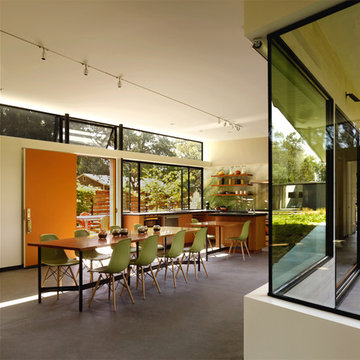
The design of this new 1,900 square foot home adjacent to a working vineyard in Sonoma, CA begins with a simple, one-story rectangular “box” floor plan, not unlike any number of recent prototypes for low cost, sustainable single-family homes. Yet while these new designs have been successful in many regards, they are typically less flexible in their ability to respond with nuance to their sites and particular environmental conditions. This project embraces the notion of an economy of means, but argues that within this economy, there is still great potential to customize the relationship of a home to its site. Image by Matthew Millman.
 Hills & Grant
Lisa Petrole
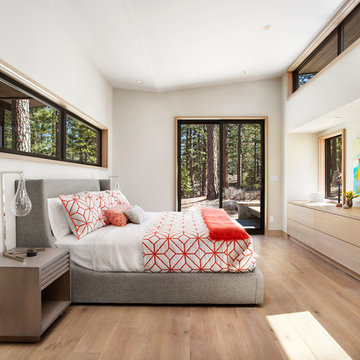
Example of a transitional master medium tone wood floor bedroom design in Sacramento with white walls
Example of a transitional master medium tone wood floor bedroom design in Sacramento with white walls
 Flintridge Design Inc.
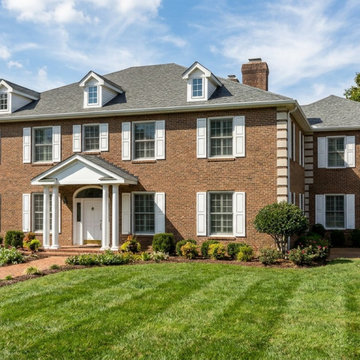
Colonial Revival Style architecture.
Brick exterior with white trim and shutters: Very common in American Colonial Revival architecture.
Classical portico: The front entrance has a pediment (triangular roof) supported by columns, evoking Georgian-era details.
Colonial Revival became extremely popular in the United States from the late 19th century through the mid-20th century (especially 1920s–1940s). It draws inspiration from early American Colonial (Georgian and Federal) architecture but is generally larger and more refined than original 1700s–early 1800s homes. This looks like a high-end suburban or estate version, very typical in places like the Northeast, Mid-Atlantic, or upscale Southern neighborhoods.
4