
Search results for "Typical american" in Home Design Ideas
 Knickerbocker Group
Knickerbocker Group | ARCHITECT
Knickerbocker Group | BUILDER
Darren Setlow | PHOTOGRAPHER

Claw-foot bathtub - coastal multicolored tile and mosaic tile mosaic tile floor claw-foot bathtub idea in Portland Maine with white walls
Claw-foot bathtub - coastal multicolored tile and mosaic tile mosaic tile floor claw-foot bathtub idea in Portland Maine with white walls
 Ogawa Fisher Architects

Bench seating in the dining room allows for flexibilty and clean lines.
www.marikoreed.com
Mid-sized minimalist ceramic tile kitchen/dining room combo photo in San Francisco with beige walls
Mid-sized minimalist ceramic tile kitchen/dining room combo photo in San Francisco with beige walls

 PETER ATKINS AND ASSOCIATES., LLC
Screening Neighbor view that is natural and easy on the eye instead of a typical row of trees that does not thing to stimulate the eye. Peter Atkins and Assocciates
Find the right local pro for your project

 Bliss Garden Design, LLC
Bliss Garden Design
This is an example of a contemporary landscaping in Seattle.
This is an example of a contemporary landscaping in Seattle.
 American Landscape Structures

Example of a mid-sized classic backyard patio design in Philadelphia with decking and a gazebo


 Parkwood Homes
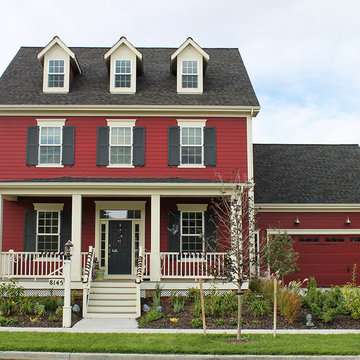
The Chesapeake 3
The Colonial Revival style, popularized by the 1893 World’s Columbian Exposition, reintroduced Americans to their colonial past. The Chesapeake 3 demonstrates the colonial era’s influence with its symmetrical facade and spare and delicate detailing. Georgian and Federal houses typically focused on the entrance, as can be seen in this house’s six panel door with sidelights and transom. The paired brackets at both house and porch cornices are typical of Classical Revival motifs.
 Pier, Fine Associates
Guest Bathroom
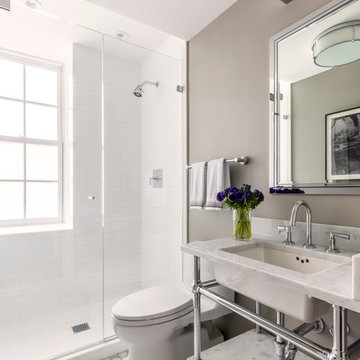
Example of a transitional white tile mosaic tile floor alcove shower design in New York with an undermount sink, a one-piece toilet and gray walls
Example of a transitional white tile mosaic tile floor alcove shower design in New York with an undermount sink, a one-piece toilet and gray walls
 National Association of the Remodeling Industry

Platt Builders, Inc., Groton, Massachusetts, 2017 Regional CotY Award Winner, Residential Interior Under $75,000
Example of a huge transitional freestanding desk medium tone wood floor and yellow floor craft room design in Boston with green walls
Example of a huge transitional freestanding desk medium tone wood floor and yellow floor craft room design in Boston with green walls
 Nicholson Builders

Inspiration for a country red three-story exterior home remodel in Columbus with a gambrel roof

 Muffley Homes
State-of-the-art chef's kitchen
photo by Joshua Vick
Kitchen - transitional u-shaped kitchen idea in Atlanta with an undermount sink, shaker cabinets, beige cabinets, multicolored backsplash, stainless steel appliances and an island
Kitchen - transitional u-shaped kitchen idea in Atlanta with an undermount sink, shaker cabinets, beige cabinets, multicolored backsplash, stainless steel appliances and an island
 Parkwood Homes
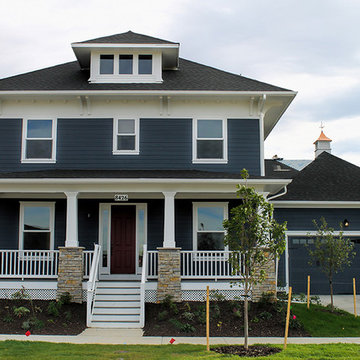
The Four Square style, popular in the 1910’s and 20’s suburbs, is a variation on the Arts & Crafts style, and also draws influence from the Prairie style architecture made famous by Frank Lloyd Wright. The Chesapeake 10 has the low-pitched hip roofs, dormers and large overhangs supported by large paired decorative brackets that is one of the identifiers of this style. The front porch, with its masonry piers topped by squat, stylized columns were common in Four Square homes. The Chesapeake’s symmetrical facade, oversized 1-over-1 windows, and horizontal lines are all typical of this distinctly American style.
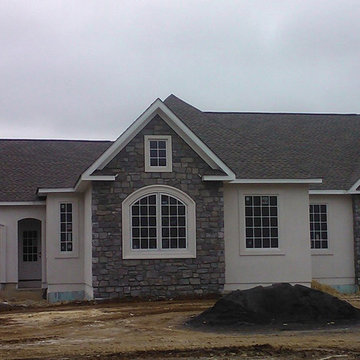
 OMNIA Group Architects
New construction is underway on this styling Rancher in Huntingdon Valley, Lower Moreland Township, Pennsylvania. The construction and architectural design of the rancher home is American born, originating in the United States. Architecturally designed rancher homes are noted for their long, close-to-the-ground profile. These classic American homes typically use single story floor plans and native materials in a practical style to meet the needs and desires of a simpler life. Form and function combine in the architectural house plans desired by our future homeowners. The architectural design accommodates future needs of all ages, providing comfortable and convenient mobility for all family members. OMNIA Group Architects, priviledged to be selected by our client, designed a home, working with the dreams of our future homeowners. We wish our new homeowners good luck and good fortune with the construction as we watch their new dream home being created
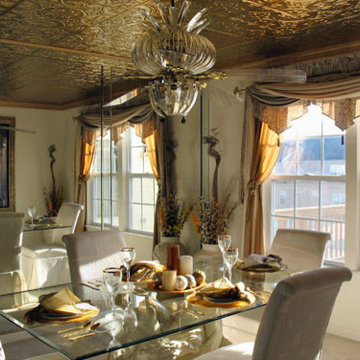
 American Tin Ceilings
Pattern 2 in a metallic gold finish is installed in this dining area using the Snaplock tin ceiling tiles. This particular tile simply screws into drywall ceilings in a matter of a few hours with only screws. No wood required, which is a typical tin ceiling installation.

 By Design
Example of a mid-sized trendy brown tile and mosaic tile light wood floor and beige floor powder room design in Sacramento with gray cabinets, gray walls, a vessel sink, laminate countertops and open cabinets
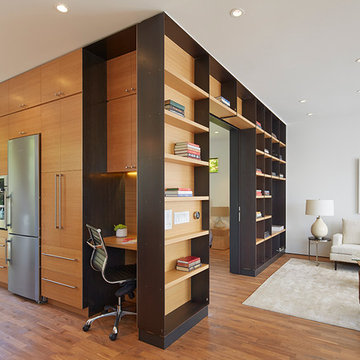
 American Institute of Architects, San Francisco
SteelHouse 1 and 2 is an exploration in maximizing the density of urban infill housing in an already dense city; in creating small, but spatially dynamic and efficient spaces; in the creative and expressive use of a standard palette of materials and hand-crafted details - all to achieve unique, comfortable and unapologetic modern buildings in what is typically an architecturally conservative city. Image by Bruce Damonte.
 Smith River Kitchen & Bath, Inc
Tria Giovan
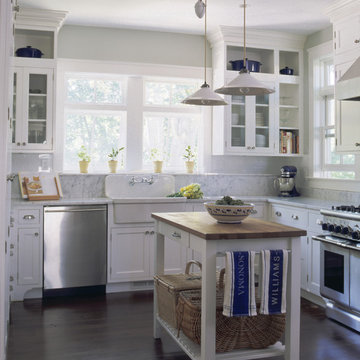
Inspiration for a timeless u-shaped enclosed kitchen remodel in New York with a farmhouse sink, glass-front cabinets, white cabinets, marble countertops, white backsplash, stone slab backsplash and stainless steel appliances
Inspiration for a timeless u-shaped enclosed kitchen remodel in New York with a farmhouse sink, glass-front cabinets, white cabinets, marble countertops, white backsplash, stone slab backsplash and stainless steel appliances
 User

UserAn old Craftsman Foursquare with a monochromatic and modern green color scheme. Natural wood porch columns.
Inspiration for a transitional green wood exterior home remodel in Portland
Inspiration for a transitional green wood exterior home remodel in Portland

 LeBlanc Design
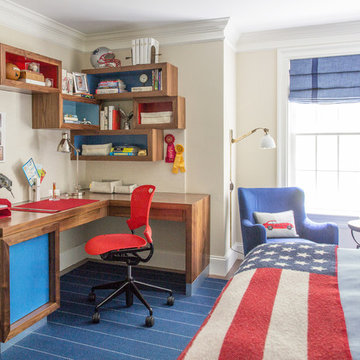
Bedroom - mid-sized traditional carpeted and blue floor bedroom idea in Boston with beige walls
3