
Search results for "Typical" in Home Design Ideas

 Alair Homes Arlington
Typical Arlington Colonial with a galley kitchen was transformed to maximize the space and counter area.
Small arts and crafts galley ceramic tile enclosed kitchen photo with an integrated sink, recessed-panel cabinets, light wood cabinets, quartz countertops, brown backsplash, ceramic backsplash, stainless steel appliances and no island
Small arts and crafts galley ceramic tile enclosed kitchen photo with an integrated sink, recessed-panel cabinets, light wood cabinets, quartz countertops, brown backsplash, ceramic backsplash, stainless steel appliances and no island

 Vetter Architects
The client’s request was quite common - a typical 2800 sf builder home with 3 bedrooms, 2 baths, living space, and den. However, their desire was for this to be “anything but common.” The result is an innovative update on the production home for the modern era, and serves as a direct counterpoint to the neighborhood and its more conventional suburban housing stock, which focus views to the backyard and seeks to nullify the unique qualities and challenges of topography and the natural environment.
The Terraced House cautiously steps down the site’s steep topography, resulting in a more nuanced approach to site development than cutting and filling that is so common in the builder homes of the area. The compact house opens up in very focused views that capture the natural wooded setting, while masking the sounds and views of the directly adjacent roadway. The main living spaces face this major roadway, effectively flipping the typical orientation of a suburban home, and the main entrance pulls visitors up to the second floor and halfway through the site, providing a sense of procession and privacy absent in the typical suburban home.
Clad in a custom rain screen that reflects the wood of the surrounding landscape - while providing a glimpse into the interior tones that are used. The stepping “wood boxes” rest on a series of concrete walls that organize the site, retain the earth, and - in conjunction with the wood veneer panels - provide a subtle organic texture to the composition.
The interior spaces wrap around an interior knuckle that houses public zones and vertical circulation - allowing more private spaces to exist at the edges of the building. The windows get larger and more frequent as they ascend the building, culminating in the upstairs bedrooms that occupy the site like a tree house - giving views in all directions.
The Terraced House imports urban qualities to the suburban neighborhood and seeks to elevate the typical approach to production home construction, while being more in tune with modern family living patterns.
Overview:
Elm Grove
Size:
2,800 sf,
3 bedrooms, 2 bathrooms
Completion Date:
September 2014
Services:
Architecture, Landscape Architecture
Interior Consultants: Amy Carman Design

 Treeland Nursery
The deep red and black colors are perfect for those looking to break up that “too much green” effect seen in typical flowerbeds or backyards. Trees delivered and planted by Treeland Nursery.
Find the right local pro for your project

 Isla Homes
SeaThru is a new, waterfront, modern home. SeaThru was inspired by the mid-century modern homes from our area, known as the Sarasota School of Architecture.
This homes designed to offer more than the standard, ubiquitous rear-yard waterfront outdoor space. A central courtyard offer the residents a respite from the heat that accompanies west sun, and creates a gorgeous intermediate view fro guest staying in the semi-attached guest suite, who can actually SEE THROUGH the main living space and enjoy the bay views.
Noble materials such as stone cladding, oak floors, composite wood louver screens and generous amounts of glass lend to a relaxed, warm-contemporary feeling not typically common to these types of homes.
Photos by Ryan Gamma Photography

 User
This Boca Raton, Florida pool area is landscaped with tropical plants that are typical of the owner's childhood home in the Florida Keys. Pamela Crawford redid the paving plan to connect with a path going to the side yard. She also specified travertine over the old, pink concrete. Planters mark the beginnings of two paths going into the garden. Photo by Pamela Crawford
 User
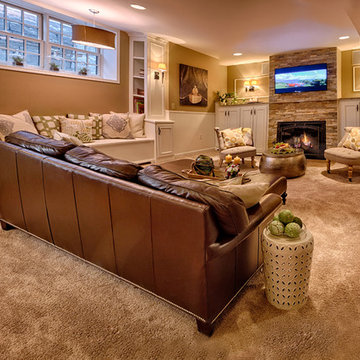
Lower level make over converts a typical basement into a spectacular new living space. Photography by Steve Silverman Imaging for Mom's Landscaping and Bellawood Builders.

 ANFEED24x7.com
Windows Treatment Composition for 3 standard windows.Typical two-bedroom-apartment 1,865 sqf in Queens,NY,USA
Example of an arts and crafts medium tone wood floor living room design in New York with multicolored walls
Example of an arts and crafts medium tone wood floor living room design in New York with multicolored walls


 GONTERMAN CUSTOM HOMES
Dining room - farmhouse light wood floor dining room idea in Los Angeles with white walls
 Brickwood Builders, Inc.
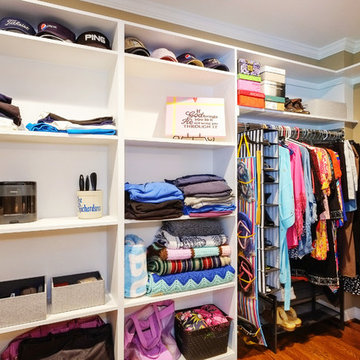
The addition allowed for a larger master closet providing much needed storage that a typical 1950's home lacks.
Home design - large transitional home design idea
Home design - large transitional home design idea

 Hollub Homes
Inspiration for a contemporary formal and open concept beige floor living room remodel in Miami with white walls, no fireplace and no tv

 Allison Ramsey Architects
When Allison Ramsey Architects was invited over to take a look at this typical ranch style house to talk with the new owner about renovating we saw a typical ranch home. Good bones but not too special. Then we realized what type of views were possible. Views of Beaufort's "Point" shoreline, waterfront park, and the old turn bridge informed us quickly that we needed to open up the rear as much as possible. To see this plan and any of our other work please visit www.allisonramseyarchitect.com
 Isla Homes
SeaThru is a new, waterfront, modern home. SeaThru was inspired by the mid-century modern homes from our area, known as the Sarasota School of Architecture.
This homes designed to offer more than the standard, ubiquitous rear-yard waterfront outdoor space. A central courtyard offer the residents a respite from the heat that accompanies west sun, and creates a gorgeous intermediate view fro guest staying in the semi-attached guest suite, who can actually SEE THROUGH the main living space and enjoy the bay views.
Noble materials such as stone cladding, oak floors, composite wood louver screens and generous amounts of glass lend to a relaxed, warm-contemporary feeling not typically common to these types of homes.
Photos by Ryan Gamma Photography
 Maria Kaczorowska Studio
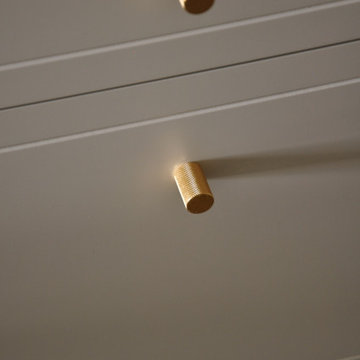
A minimalist design inspired by the modernism of a typical tenement house in the city.
Example of a small mid-century modern u-shaped ceramic tile, beige floor and tray ceiling eat-in kitchen design with a single-bowl sink, beaded inset cabinets, beige cabinets, laminate countertops, gray backsplash, black appliances, no island and gray countertops
Example of a small mid-century modern u-shaped ceramic tile, beige floor and tray ceiling eat-in kitchen design with a single-bowl sink, beaded inset cabinets, beige cabinets, laminate countertops, gray backsplash, black appliances, no island and gray countertops

 Lori Backen Interiors
Trendy master light wood floor freestanding bathtub photo in Los Angeles with flat-panel cabinets, light wood cabinets, beige walls and beige countertops

 Scott Wilson Architect, LLC
This Dining area is an extension of the Kitchen and opens to views of the pool and golf course beyond.
Photo by Reed Brown
Inspiration for a farmhouse dark wood floor enclosed dining room remodel in Nashville with beige walls
Inspiration for a farmhouse dark wood floor enclosed dining room remodel in Nashville with beige walls
 Dreamhouse Enterprises
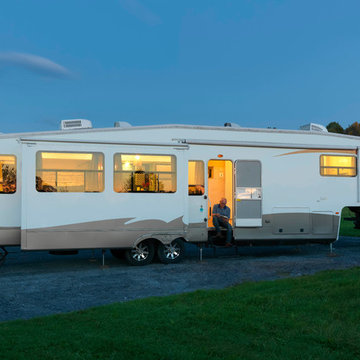
This tiny home has 3 slide-outs, making it that much more comfortable than your typical tiny home. There is no other 5th wheel out there that looks like this!


 First State Building & Design
We expanded an existing deck with new stairs, railing, decking, deck board design, lighting, complete with all post and beam wraps. All decking you see is Zuri decking with Timbertech Rail Systems. We installed riser lights up the stairs with post caps on top of all posts.

 Closet Factory
A walk-in closet is a luxurious and practical addition to any home, providing a spacious and organized haven for clothing, shoes, and accessories.
Typically larger than standard closets, these well-designed spaces often feature built-in shelves, drawers, and hanging rods to accommodate a variety of wardrobe items.
Ample lighting, whether natural or strategically placed fixtures, ensures visibility and adds to the overall ambiance. Mirrors and dressing areas may be conveniently integrated, transforming the walk-in closet into a private dressing room.
The design possibilities are endless, allowing individuals to personalize the space according to their preferences, making the walk-in closet a functional storage area and a stylish retreat where one can start and end the day with ease and sophistication.
153