
Search results for "Typical" in Home Design Ideas

 K Squared Builders - Dale Kramer
We gutted this typical 5x9 hall bath and gave it a new semi-contemporary facelift.
Example of a mid-sized transitional kids' porcelain tile and white tile porcelain tile alcove bathtub design in DC Metro with raised-panel cabinets, dark wood cabinets, a two-piece toilet, blue walls, an undermount sink and granite countertops
Example of a mid-sized transitional kids' porcelain tile and white tile porcelain tile alcove bathtub design in DC Metro with raised-panel cabinets, dark wood cabinets, a two-piece toilet, blue walls, an undermount sink and granite countertops

 Tim Andersen Architect
Entry is through a fenced door yard, typical of many Cape Cod designs. On the windy Cape, picket fences held back drifts of blowing sand. Here, the fence simply defines a small and manageable garden.

Find the right local pro for your project

 Absolutely Outdoors
This lovely, yet somewhat typical suburban home is now a standout in the neighborhood with it's low maintenance landscape plantings, natural stone hardscape, oversize pavers and creek water feature.

 Window Traditions LLC
This entry door replaced a typical suburban Atlanta sidelite-door-sidelite-transom unit. the exterior is painted smooth fiberglass, the interior is mahogany veneer. Gorgeous!

 Skye Urban Home
Inspiration for a contemporary 3/4 multicolored floor and double-sink alcove shower remodel in Los Angeles with flat-panel cabinets, gray cabinets, white walls, an undermount sink, white countertops and a floating vanity
 Frank Lloyd Wright Trust
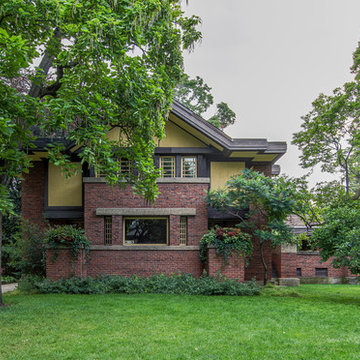
Peter A. Beachy House (Frank Lloyd Wright, 1906)
A Wright masterpiece with typical Prairie elements blending Japanese influences.
Courtesy of Frank Lloyd Wright Trust. Photographer James Caulfield.

 Alair Homes Arlington
Typical Arlington Colonial with a galley kitchen was transformed to maximize the space and counter area.
Inspiration for a small craftsman galley ceramic tile enclosed kitchen remodel with an integrated sink, recessed-panel cabinets, light wood cabinets, quartz countertops, brown backsplash, ceramic backsplash, stainless steel appliances and no island
Inspiration for a small craftsman galley ceramic tile enclosed kitchen remodel with an integrated sink, recessed-panel cabinets, light wood cabinets, quartz countertops, brown backsplash, ceramic backsplash, stainless steel appliances and no island
 User
5qm
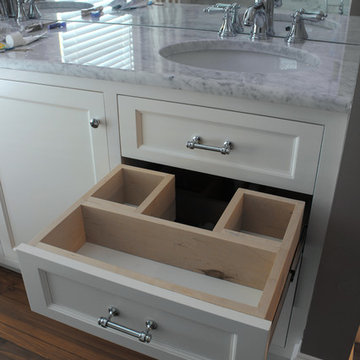
Home design - mid-sized transitional kids' white tile medium tone wood floor home design idea in Charlotte with recessed-panel cabinets, white cabinets, an undermount sink and gray walls
Home design - mid-sized transitional kids' white tile medium tone wood floor home design idea in Charlotte with recessed-panel cabinets, white cabinets, an undermount sink and gray walls

 InnovationLand
This view of a Houston outdoor sitting area by Outdoor Homescapes of Houston shows electrical light fixtures that were converted to gas with a conversion kity by Cunningham Electric. Other features include Western Austin limestone, stucco chimney column, 10-foot-high pinewood outdoor ceiling, Rosa flagstone patio and Restoration Hardware outdoor furniture.
Full project description:
Check out this great outdoor sitting area with a stucco and stone fireplace and the largest outdoor ceiling fan we've ever seen!
Outdoor living space designs typically match the house exactly - but this one couldn't. The homeowners' association restrictions ended up shrinking the outdoor sitting area from 20-foot-square to 15-foot-square, so the arches couldn't be the same size as they were on the house.
After a bit of math and an adjustment in the thickness of the arches, however, Outdoor Homescapes of Houston preserved the proper scale and proportion.
Especially problematic was the half arch connecting the free-standing structure to the back of the house - since a gutter had to be added for sufficient drainage.
"The wood-burning fireplace will provide heat and definitely cozy up this patio addition as we head into fall and winter - especially with vents that push the heated air directly out into the sitting area," says Franks. "But since this outdoor living space was built for all seasons, the large outdoor ceiling fan will also help keep it cool in summer.
In addition to the gas fireplace featuring bench seating, this detached, covered patio also had two outdoor sofas and a coffee table from Restoration Hardware.
Built at an angle that faces the back of the house at the far end of the pool and hot tub, this outdoor living space design definitely fulfills its mission to blend in with the existing house. Its light-colored stucco and Western Austin Limestone with bluish-grey accents, for instance, echoes the contemporary home's stone and stucco exterior.
The 10-foot-high ceiling under the hipped roof, meanwhile, features a dark stain matching that of the existing covered patio ceiling along the back of the house. The addition's Rosa flagstone patio is also an extension of the existing patio, and the Oklahoma wister flagstone bench seating is a perfect match to the coping on the existing pool.
Similarly, the black lantern light fixtures on the support columns of this outdoor sitting area are the same style as those on the house.
The client wanted gas light fixtures, like they have on the house. Outdoor Homescapes could only find electric fixtures that matched, but wqw able to convert them into gas fixtures with a conversion kit from Cunningham Gas.
The Restoration Hardware seating and coffee table, meanwhile, suit the client's desire to entertain guests in style after dinner while enjoying a cigar.
"The project was a challenge, but it turned out beautiful," says company owner Wayne Franks. "And it really does look like it was built with the house."


 Young & Borlik Architects, inc.
A laser cut floor drain and glass tile created a fun shower floor.
Steve Borlik, Architect
De Mattei Construction, General Contractor
Chelsea Court, Interior Design

 Elite Metalcraft Co. Ltd
Unique cantilevered glass staircases combined with glass balustrades without the need for a visual steel structure are typical hallmarks to our ability to innovate past the limitations of our competitors.
 Pillar Homes
Built by Pillar Homes
Landmark Photography
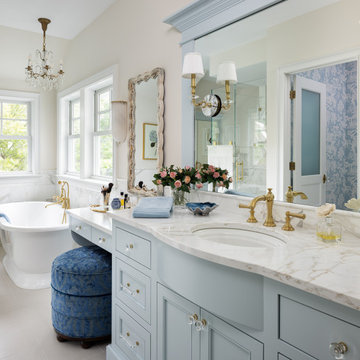
Bathroom - coastal bathroom idea in Minneapolis
Bathroom - coastal bathroom idea in Minneapolis

 R Austin & Sons USA
Typical Guest suite for a small private boutique hotel located in the Texas Hill Country town of Fredericksberg.
Currently RAS is working on redevelopment and expansion of the public spaces of the hotel.

 Shutter Company
The shutters on the front door are not a typical application but the homeowner was very pleased and loves the privacy the shutters offer her entrance-way.


 Willbanks Kitchen Design Center
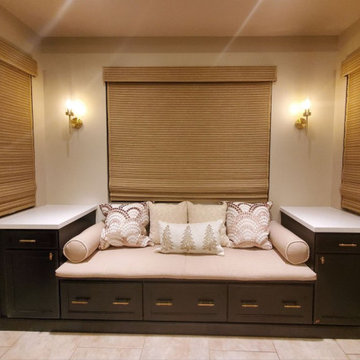
Fashion Cabinets with Mediterranean Cope (fashion typical outside detail) in Walnut wood with Natural stain for perimeter. Island, Butler Pantry and Bench are Maple wood with Coffee stain

 Michael J Romeo & Associates
This view of the main wall of the mural shows the fields and distant mountains that our so typical of the Umbrian countryside.
Inspiration for a large timeless dining room remodel in Cleveland with brown walls
Inspiration for a large timeless dining room remodel in Cleveland with brown walls
 JDL Design Build
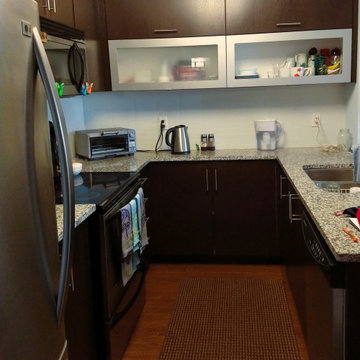
This is a typical condo style kitchen
Feels crowded and dark, due to the dark cabinets and patterned counter tops
Example of a small transitional u-shaped laminate floor kitchen design in Toronto with an undermount sink
Example of a small transitional u-shaped laminate floor kitchen design in Toronto with an undermount sink
154