
Search results for "Typical" in Home Design Ideas

 J Truex Architecture
Three car garage - owners goal to make feel smaller than typical 3 gar garages.
Example of a mountain style exterior home design in Boise
Example of a mountain style exterior home design in Boise

 Window Traditions LLC
This entry door replaced a typical suburban Atlanta sidelite-door-sidelite-transom unit. the exterior is painted smooth fiberglass, the interior is mahogany veneer. Gorgeous!

 J. Vann, Residence Designer
White walls with soft Charleston Blue ceilings are typical throughout most of the house. You experience a seaside flavor when coming home to the elegant farmhouse.
Studio 660 Photography
Find the right local pro for your project

 Allied Fence Co
This is an example of a small traditional full sun three-story and backyard stone landscaping in Atlanta.

 Gravelle Woodworking
This servery is set up perfectly for an Italian style buffet and in typical Italian fashion, always quick access to a beverage
Inspiration for a large transitional single-wall medium tone wood floor eat-in kitchen remodel in Toronto with a single-bowl sink, shaker cabinets, white cabinets, quartzite countertops, white backsplash, mosaic tile backsplash, stainless steel appliances and two islands
Inspiration for a large transitional single-wall medium tone wood floor eat-in kitchen remodel in Toronto with a single-bowl sink, shaker cabinets, white cabinets, quartzite countertops, white backsplash, mosaic tile backsplash, stainless steel appliances and two islands


 Walls n Effects
Gray Venetian Plaster
Bedroom - large modern master concrete floor bedroom idea in Orange County with gray walls and no fireplace
Bedroom - large modern master concrete floor bedroom idea in Orange County with gray walls and no fireplace
 User
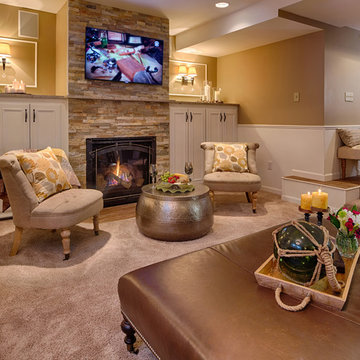
Lower level make over converts a typical basement into a spectacular new living space. Photography by Steve Silverman Imaging for Mom's Landscaping and Bellawood Builders.
 Willbanks Kitchen Design Center
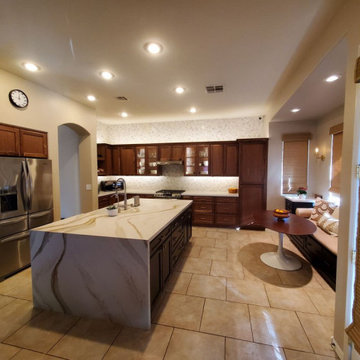
Fashion Cabinets with Mediterranean Cope (fashion typical outside detail) in Walnut wood with Natural stain for perimeter. Island, Butler Pantry and Bench are Maple wood with Coffee stain
 Pravin Bakrania
A foot deep built-out was deep enough for an electrical fireplace and a niche for TV. A typical gas fireplace used to be in the left. New walk-up bar replaced it.
 Willbanks Kitchen Design Center
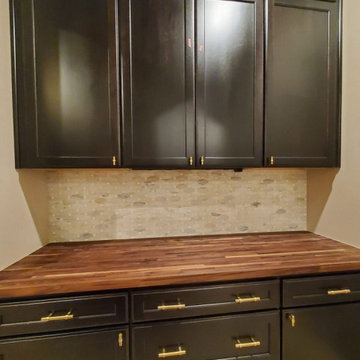
Fashion Cabinets with Mediterranean Cope (fashion typical outside detail) in Walnut wood with Natural stain for perimeter. Island, Butler Pantry and Bench are Maple wood with Coffee stain

 Lisa Shaffer
When our client requested storage for the entry table, we went with a dresser instead of a typical console table. The shagreen texture added just the right touch. Also, a tall and skinny mirror was the right move for such high ceilings.
 Monika Kerstens
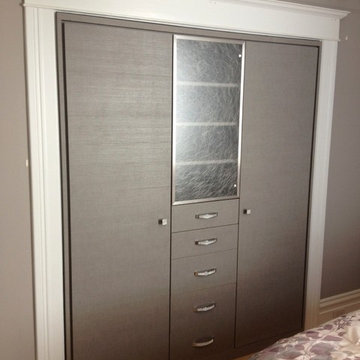
In the typical for San Francisco homes where there are sliding doors between two room we created a wardrobe that was needed in the bedroom. This installation took place in the Spring 2014
Monika Kerstens


 Costa Homebuilders
Inspiration for a mid-sized timeless l-shaped dark wood floor eat-in kitchen remodel with raised-panel cabinets, granite countertops, beige backsplash, stainless steel appliances, a single-bowl sink, dark wood cabinets, stone tile backsplash and an island

 Stephanie James Interiors
The family room off the kitchen was six small rooms with 8-foot ceilings. The walls and ceiling were taken out and vaulted to 14 to 16 foot, a typical profile for a 1949 ranch.
Photographer: Freeman Fotographics, High Point, NC


 Art Smart Painting & Remodeling
Inspiration for a large timeless master beige tile and ceramic tile ceramic tile alcove shower remodel in Dallas with raised-panel cabinets, white cabinets, beige walls, an undermount sink and solid surface countertops
 Susan Muschweck Interior Design, LLC
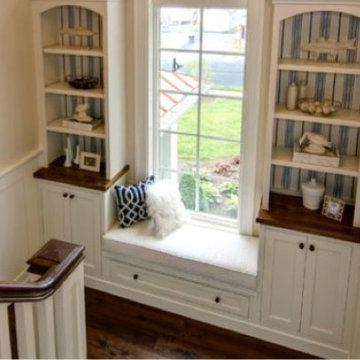
Stair landings are typically just a pass-through space, but this built-in bench and bookcase cause passersby to pause. It’s a surprising moment in an otherwise unused, overlooked space.
 Coleman Builders, LLC
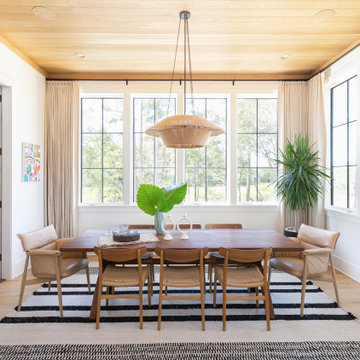
Great room - transitional medium tone wood floor, brown floor and wood ceiling great room idea in Charleston with white walls
155