
Search results for "Typical" in Home Design Ideas

 Crate&Barrel
Blake Tovin's HD media collection defines the high-style possibilities of multifunctional storage. Warmed to a dark brown finish, HD transcends the typical with paneled doors and flared legs.


 Sandra Costa Design Group
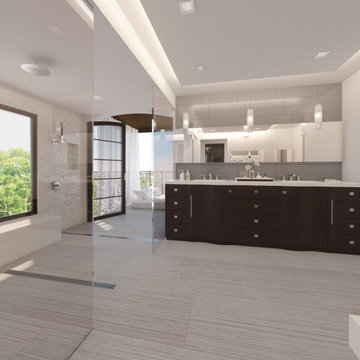
Bathrooms do not need to look like typical or expected. This room is on the second floor of a Beverly Hills Estate. The client wanted a room that did not show a shower. It was an easy challenge.
Find the right local pro for your project
 Willbanks Kitchen Design Center
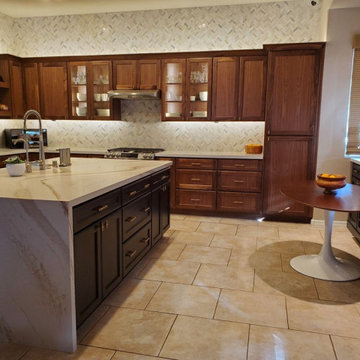
Fashion Cabinets with Mediterranean Cope (fashion typical outside detail) in Walnut wood with Natural stain for perimeter. Island, Butler Pantry and Bench are Maple wood with Coffee stain
 Willbanks Kitchen Design Center
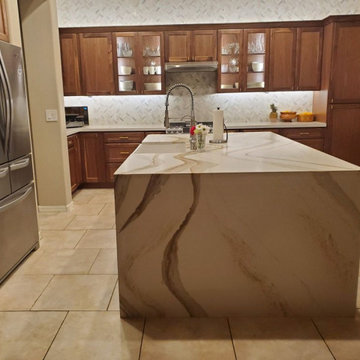
Fashion Cabinets with Mediterranean Cope (fashion typical outside detail) in Walnut wood with Natural stain for perimeter. Island, Butler Pantry and Bench are Maple wood with Coffee stain

 Century Stair Company
This multistory Craftsman staircase brings warmth and simplicity to the home. Clean horizontal lines define the design, from the rectangular wood treads to the custom newels, balusters, and handrail system. These lines create a warm open flow that connects each level with natural elegance and timeless simplicity.
1976-2025 © Century Stair Company

 Stange's of Waupaca Inc
When our Wisconsin client decided to build a home in Hawaii, Elizabeth Stange ASID coordinated their project, including this lovely tile work in the Guest Bathroom.

 Anne Niedergang, Architect
We added a new front porch to this this grand Queen Anne victorian.
Inspiration for a mid-sized victorian white two-story wood gable roof remodel in Portland
Inspiration for a mid-sized victorian white two-story wood gable roof remodel in Portland

 The Artists Hands - Faux Finishes
For this lovely powder bathroom, we applied a glazed finish over a metallic texture. To add extra attention to the slightly raised damask designs, we further embellished them with glass beads. Copyright © 2016 The Artists Hands


 New Leaf Construction
A master bath taken from typical boring Builder bath to a fun space with lots of bling!
Inspiration for a mid-sized contemporary master beige tile, black tile, gray tile and mosaic tile ceramic tile corner shower remodel in Miami with recessed-panel cabinets, beige walls, an undermount sink, quartz countertops, dark wood cabinets and a two-piece toilet
Inspiration for a mid-sized contemporary master beige tile, black tile, gray tile and mosaic tile ceramic tile corner shower remodel in Miami with recessed-panel cabinets, beige walls, an undermount sink, quartz countertops, dark wood cabinets and a two-piece toilet

 Smart Construction Inc.
The Tanglewood is a Donald A. Gardner plan with three bedrooms and two bathrooms. This 2,500 square foot home is near completion and custom built in Grey Fox Forest in Shelby, NC. Like the Smart Construction, Inc. Facebook page or follow us on Instagram at scihomes.dream.build.live to follow the progress of other Craftsman Style homes. DREAM. BUILD. LIVE. www.smartconstructionhomes.com
 New Leaf Construction
A master bath taken from typical boring Builder bath to a fun space with lots of bling!
Inspiration for a mid-sized contemporary master beige tile, black tile, gray tile and mosaic tile ceramic tile corner shower remodel in Miami with recessed-panel cabinets, beige walls, an undermount sink, quartz countertops, dark wood cabinets and a two-piece toilet
Inspiration for a mid-sized contemporary master beige tile, black tile, gray tile and mosaic tile ceramic tile corner shower remodel in Miami with recessed-panel cabinets, beige walls, an undermount sink, quartz countertops, dark wood cabinets and a two-piece toilet
 Made To Last Custom Homes Ltd.
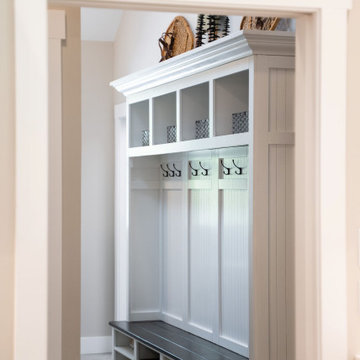
Mudroom in Farmhouse style custom home. Typical closet excluded in design in favour of built-in hooks and bench.
Inspiration for a mid-sized farmhouse ceramic tile and gray floor mudroom remodel in Vancouver with gray walls
Inspiration for a mid-sized farmhouse ceramic tile and gray floor mudroom remodel in Vancouver with gray walls
 New Leaf Construction
A master bath taken from typical boring Builder bath to a fun space with lots of bling!
Inspiration for a mid-sized contemporary master beige tile, black tile, gray tile and mosaic tile ceramic tile corner shower remodel in Miami with recessed-panel cabinets, beige walls, an undermount sink, quartz countertops, dark wood cabinets and a two-piece toilet
Inspiration for a mid-sized contemporary master beige tile, black tile, gray tile and mosaic tile ceramic tile corner shower remodel in Miami with recessed-panel cabinets, beige walls, an undermount sink, quartz countertops, dark wood cabinets and a two-piece toilet
 Sandra Costa Design Group
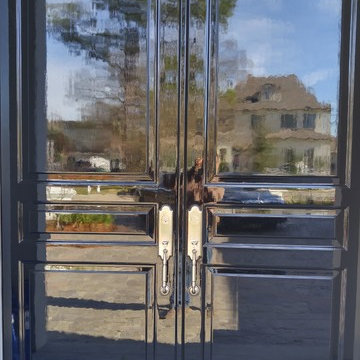
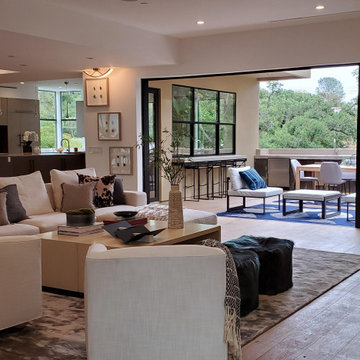
The photos are taken on a phone. Typically we wouldn't post unless our photographer takes professional shots however, we wanted to put it up and will replace as we receive them
 Onduline North America, Inc.
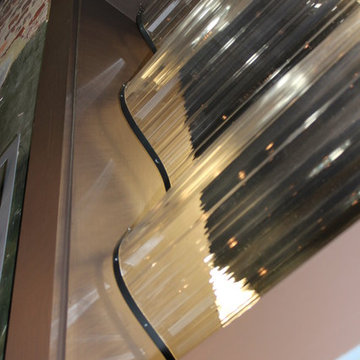
Indoor window treatment made with Tuftex-- a corrugated polycarbonate building panel, typically used for DIY and home improvement projects.
Inspiration for an industrial staircase remodel in Richmond
Inspiration for an industrial staircase remodel in Richmond

 Maise Construction & Design
Transitional u-shaped dark wood floor and brown floor kitchen photo in Los Angeles with a farmhouse sink, shaker cabinets, white cabinets, wood countertops, white backsplash, stainless steel appliances, an island and brown countertops
 Sandra Costa Design Group
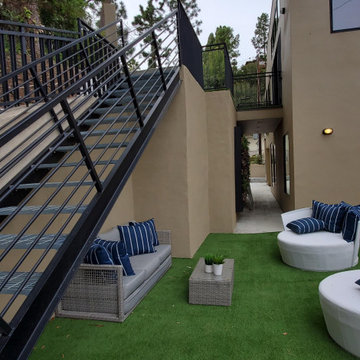
The photos are taken on a phone. Typically we wouldn't post unless our photographer takes professional shots however, we wanted to put it up and will replace as we receive them

 Allison Ramsey Architects
When Allison Ramsey Architects was invited over to take a look at this typical ranch style house to talk with the new owner about renovating we saw a typical ranch home. Good bones but not too special. Then we realized what type of views were possible. Views of Beaufort's "Point" shoreline, waterfront park, and the old turn bridge informed us quickly that we needed to open up the rear as much as possible. To see this plan and any of our other work please visit www.allisonramseyarchitect.com
156