
Search results for "Typical" in Home Design Ideas

 LeichtUSA
Attractive living as an architectural experiment: a 136-year-old water tower, a listed building with a spectacular 360-degree panorama view over the City of London. The task, to transform it into a superior residence, initially seemed an absolute impossibility. But when the owners came across architect Mike Collier, they had found a partner who was to make the impossible possible. The tower, which had been empty for decades, underwent radical renovation work and was extended by a four-storey cube containing kitchen, dining and living room - connected by glazed tunnels and a lift shaft. The kitchen, realised by Enclosure Interiors in Tunbridge Wells, Kent, with furniture from LEICHT is the very heart of living in this new building.
Shiny white matt-lacquered kitchen fronts (AVANCE-LR), tone-on-tone with the worktops, reflect the light in the room and thus create expanse and openness. The surface of the handle-less kitchen fronts has a horizontal relief embossing; depending on the light incidence, this results in a vitally structured surface. The free-standing preparation isle with its vertical side panels with a seamlessly integrated sink represents the transition between kitchen and living room. The fronts of the floor units facing the dining table were extended to the floor to do away with the plinth typical of most kitchens. Ceiling-high tall units on the wall provide plenty of storage space; the electrical appliances are integrated here invisible to the eye. Floor units on a high plinth which thus appear to be floating form the actual cooking centre within the kitchen, attached to the wall. A range of handle-less wall units concludes the glazed niche at the top.
LEICHT international: “Architecture and kitchen” in the centre of London. www.LeichtUSA.com

 User
Useful under-the-stairs storage: this broom closet houses swifter mops and stick vacuum (an outlet is inside). Cabinet doors are painted the same color as the wall and are open by a touch latch. Michelle Turner, UDCP


Find the right local pro for your project

 Marilyn Hill Interiors
Enclosed dining room - mid-sized transitional medium tone wood floor enclosed dining room idea in Nashville with gray walls
 New Zealand Certified Builders Association
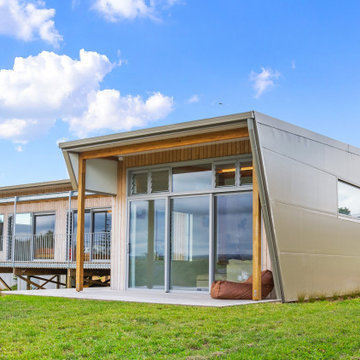
This unique rhombus shape was built using exposed
steel portals and beams, and a Metalcraft Insulated Panel System. The lightweight, thermally efficient panels, typically found in commercial cool stores, form the home’s roof, ceiling, walls, and final finish on the interior.

 Fusion Home
Marble and gold tile made a drastic change to this fireplace. Replaced the typical fireplace screen with a Fusion staple, glass partition on gold standoffs that tie back to the beautiful tile.

 NuStair
Beautiful new hardwood staircase with NuStair stair treads. This DIY staircase remodel featured hickory NuStair stair treads with a custom stain and white risers. The customer said: “The NuStair product was great and it looks amazing… Everything is solid as a rock with no more squeaking steps and I didn’t have to rip out my stairs and redo the under stair custom pantry!”

 Tutto Interiors
I typically do not like to do matching light fixtures in varied sizes in any space but this was just the right thing to do for this particular foyer. A linear style chandelier was the right choice for the space.
Photography by Carlson Productions LLC

 Cyprian Hill Design, LLC.
Transforming the typical sunroom into a get-away the family will use everyday.
Sunroom - mid-sized transitional light wood floor sunroom idea in Baltimore
Sunroom - mid-sized transitional light wood floor sunroom idea in Baltimore

 Pine Hall Brick Company
Spanish bond is modified to create this square with concentric rectangles. Pathway Red and Cocoa pavers.
by Pine Hall Brick Company
Patio - traditional patio idea
Patio - traditional patio idea

 The Renowned Group
Renowned Cabinets are professionally installed without the mess, dust, and odors that typically accompany standard on-site cabinet installs, competitively priced, and fully warrantied.
 Deskins Group LLC
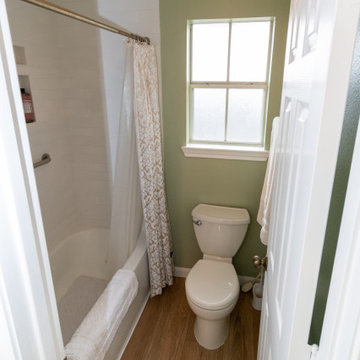
This was a typical mid-nineties Jack and Jill bathroom. The client wanted a new, modern bathroom with a modern height vanity and more linen storage. We removed one of the 3 entrance doors to the bathroom, added a closet then removed the wallpaper and carpet and replaced everything but the toilet.

 Stellar Gray Fine Homes
One of many Southwest Design Builds. Typical Stellar Gray Fine Home is a fusion of Southwest, Spanish Colonial, Mexican and James Gray Design. East Coast and Midwest clients bring elegant design request and fused with rustic adobe style.

 Metropolis Design Group
The footprint remains the same in this typical suburban kitchen footprint but contemporary cabinets, sleek surfaces and appliances, and a large peninsula double the function and pleasure. A dream to entertain in!

 Kitchen & Bath Details
Phil Mello of Big Fish Studio
Example of a classic eat-in kitchen design in Boston with a farmhouse sink, recessed-panel cabinets, white cabinets, granite countertops, white backsplash, stone tile backsplash and stainless steel appliances
Example of a classic eat-in kitchen design in Boston with a farmhouse sink, recessed-panel cabinets, white cabinets, granite countertops, white backsplash, stone tile backsplash and stainless steel appliances

 G. Christianson Construction, Inc.
This beautiful Craftsman style Passive House has a carbon footprint 20% that of a typically built home in Oregon. Its 12-in. thick walls with cork insulation, ultra-high efficiency windows and doors, solar panels, heat pump hot water, Energy Star appliances, fresh air intake unit, and natural daylighting keep its utility bills exceptionally low.
Jen G. Pywell
 UpperKey
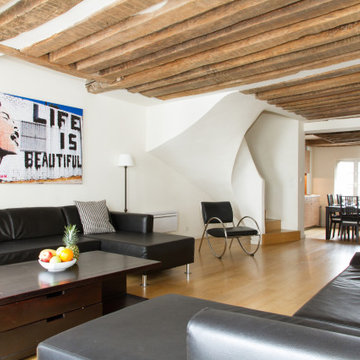
The living room in a Parisian apartment is typically designed with elegance and sophistication in mind. Often featuring high ceilings and large windows, it allows plenty of natural light to flow in and highlight the exquisite furnishings. The decor is typically a mix of classic and modern styles, with plush sofas, ornate coffee tables, and beautiful area rugs adding warmth and texture to the space. Artwork and sculptures adorn the walls, adding to the room's aesthetic appeal. With its cozy ambiance and charming ambiance, the living room in a Parisian apartment is the perfect place to relax and enjoy the beauty of the city.

 PETER ATKINS AND ASSOCIATES., LLC
Wow can you image all of these plants are alive. They are all in the succulent family. Typically these plants grow in cracks and cravises, found in rock gardens and/or desert locations. I could not resist this photo as its truly amazing and simply wanted to share with my friend. Photo. Peter Atkins.

 Town and Country Conservatories
A central skylight is what makes the orangery different from a full glass roof conservatory. It allows natural light to fill the space but gives the feeling of enclosure of a typical room addition. Fitted with a pendant and led lights make this room illuminated at any time of day
 Chapter Renovation
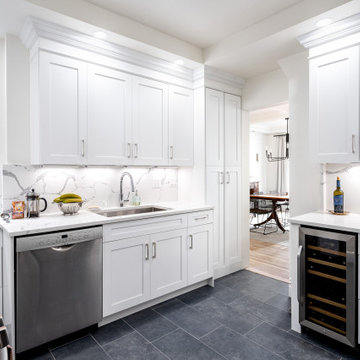
Why part ways with the typical old NYC charm apartment when you can simply enhance it? This spacious three-bedroom located in the Upper East Side captures perfectly the essence of old New York homes.
185