
Search results for "Typical" in Home Design Ideas

 dEmios Architects
While we were working on a concurrent affordable housing project in Belmont, the Town asked us to help with the design of this Habitat for Humanity house that was drawing a lot of controversy. Zoning at this property was such that Habitat had to build a single family house, yet they had limitations as to how big of a unit they could build based on their policies. Our challenge was to design a house that the neighbors would accept, that seemed bigger than it was and that would be a useful space for the occupants. We took our design cues from the nearby houses, and increased the bulk by adding a front porch. This porch also helps to mask the fact that the building is slab on grade, which is not typical of the neighborhood (first floor elevations are typically 2" to 3' above grade).

 Wedum & Associates P.C.
The existing home was a rustic log design with a typical Indian rug and horn interior. The challenge was to create a refined eclectic interior that keeps the classical western art in combination with fine furniture, fabrics and accessories for a more refined and warn interior.

 North Jersey Remodelers LLC.
A beautiful cabinet selection with light granite tops and corner under-mount sink.
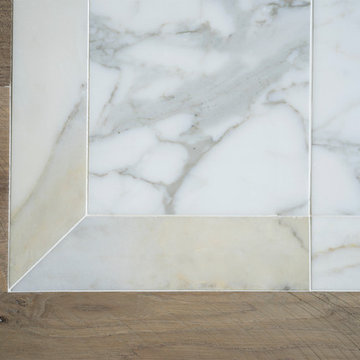
The plank tile floor makes a beautiful change from typical squares.
Find the right local pro for your project


 Gardner/Fox Associates, Inc
The owners of this 1950s colonial on Philadelphia’s Main Line wanted to preserve its traditional architecture and take advantage of the kitchen’s ample footprint. In addition to reworking the floorplan and improving the flow, the owner wanted a large island with several seating options, a desk area and a small table for dining.
One of the design goals was to transform the spacious room into a functional kitchen that still felt intimate and comfortable for everyday use. Furniture style inset cabinetry kept the room in tune with the home’s original character and made it feel less utilitarian. Removing the wall that hindered the flow and views between the kitchen and the adjacent family room ensured that the main entertaining areas flowed together. Stylistically, we wanted to avoid the typical white kitchen, opting instead to pull in rich wood tones to create a warmer and more classic look.
 G. Lebron Interiors
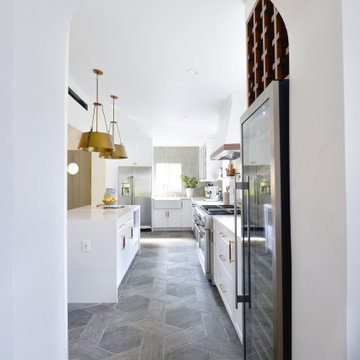
This area used to be a small garage in a typical Miami house. The floor was raised to be at the same level as the rest of the house. Arched side windows were created to allow natural light to come in. A designated wine area was also included in this design.

 Roundtable Builders Ltd.
This West Village apartment had typical condo finishes. With a modest budget and strict schedule we moved some walls to create a hidden playroom for the owners’ two sons and added molding, arched doorways, wainscot and window seats to give this routine looking apartment a traditional feel.
 UpperKey
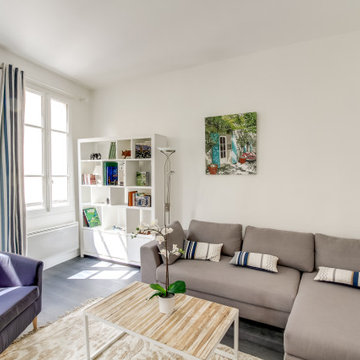
A living room in a Parisian apartment is typically characterized by its elegant and sophisticated design. The space is often adorned with ornate moldings and high ceilings, giving it a sense of grandeur. The furnishings are typically stylish and modern, yet classic, with pieces such as a plush sofa, a sleek coffee table, and an eye-catching area rug. Large windows allow plenty of natural light to flood the space, offering stunning views of the city streets below. The overall ambiance of a Parisian living room is one of sophistication and refinement, making it the perfect place to relax and entertain guests.
 UpperKey
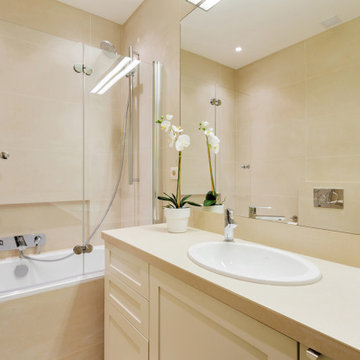
Parisian apartment bathrooms are typically compact but stylish, incorporating elements of French design and aesthetics. They often feature a shower or bathtub, sink, and toilet, with flooring and walls that are tiled in classic black and white patterns or modern designs. Storage is typically limited to a small vanity or shelves, and lighting is adjustable to create a relaxing or well-lit atmosphere. Some Parisian apartment bathrooms may also include a bidet, which is a common fixture in French culture. Overall, Parisian apartment bathrooms are designed to be efficient and functional while still maintaining a touch of French elegance.

 Danny's Flooring & Interiors
Mid-sized elegant master brown tile and stone tile corner bathtub photo in Dallas

 M. B. Smith Design
guest bath
Inspiration for a small mid-century modern 3/4 black and white tile and ceramic tile ceramic tile alcove bathtub remodel in New Orleans with a pedestal sink, beaded inset cabinets, white cabinets, a two-piece toilet and blue walls
Inspiration for a small mid-century modern 3/4 black and white tile and ceramic tile ceramic tile alcove bathtub remodel in New Orleans with a pedestal sink, beaded inset cabinets, white cabinets, a two-piece toilet and blue walls
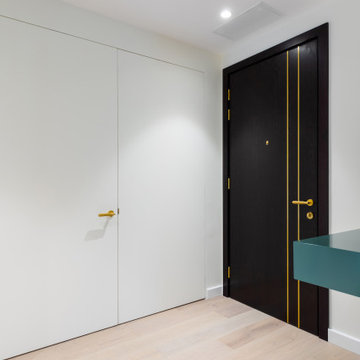
 Ezyjamb
Two door opening alongside one another would typically look messy however the left door simply blends into its surroundings given its EzyJamb frame.
Inspiration for a modern hallway remodel in London
Inspiration for a modern hallway remodel in London

 Austin TV Sales and Installation
Here is a TV mounted high above a beautiful dresser. We typically install TVs a little more elevated in bedrooms
Inspiration for a rustic bedroom remodel in Austin
Inspiration for a rustic bedroom remodel in Austin
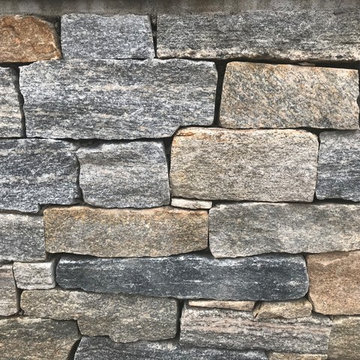
 Better Stones
Bedford Blend is a blend of grey, tan, and earthtone granites. The combination of these soft colors creates a classic New England look that can be utilized in any architectural style. The Split Ledge is a thinner stacked look which is typically installed as a dry-stack , though it can be installed with a mortar joint.

 Bellwether Windows, Siding & Doors
This Denver Area home in Parker had failing composite wood siding. The homeowner elected to update the style and look of the siding by installing alternating exposures lap siding, a beautiful contemporary design. We used James Hardie HardiePlank fiber cement siding and trim, and painted with Sherwin-Williams Duration paint. The results were stunning and the homeowner was thrilled. Wouldn't it be great to love where you live, and get excited every time you pulled up to your house?

 Marie Burgos Design
This typical Brownstone went from a construction site, to a sophisticated family sanctuary. We extended and redefine the existing layout to create a bright space that was both functional and elegant.
This 2nd floor bathroom was added to the space to create a well needed master bathroom.
An elegant, bright and clean lines bathroom addition.
Photo Credit: Francis Augustine


 romero + obeji interior design
Vintage hunting trophy plays referee over a traditional ball and claw foot pool table - Oversize swing arm light is a great alternative to typical pool table lighting. More images on our website: http://www.romero-obeji-interiordesign.com

 Sunstone Interiors
Mid-sized trendy u-shaped light wood floor eat-in kitchen photo in Los Angeles with an undermount sink, flat-panel cabinets, white cabinets, gray backsplash, stainless steel appliances, quartzite countertops, mosaic tile backsplash and a peninsula

 Coco Maison Design
We made some small structural changes and then used coastal inspired decor to best complement the beautiful sea views this Laguna Beach home has to offer.
Project designed by Courtney Thomas Design in La Cañada. Serving Pasadena, Glendale, Monrovia, San Marino, Sierra Madre, South Pasadena, and Altadena.
For more about Courtney Thomas Design, click here: https://www.courtneythomasdesign.com/
186