
Search results for "Typical" in Home Design Ideas

 Breeze Giannasio Interiors
Photography: Carolyn Reyes
Transitional u-shaped light wood floor and beige floor kitchen photo in Los Angeles with an undermount sink, shaker cabinets, white cabinets, gray backsplash, subway tile backsplash, stainless steel appliances and an island
Transitional u-shaped light wood floor and beige floor kitchen photo in Los Angeles with an undermount sink, shaker cabinets, white cabinets, gray backsplash, subway tile backsplash, stainless steel appliances and an island

 Summer Thornton Design, Inc
Josh Thornton
Inspiration for a mid-sized timeless master gray tile and subway tile white floor bathroom remodel in Chicago with flat-panel cabinets, brown cabinets, white walls and quartzite countertops
Inspiration for a mid-sized timeless master gray tile and subway tile white floor bathroom remodel in Chicago with flat-panel cabinets, brown cabinets, white walls and quartzite countertops
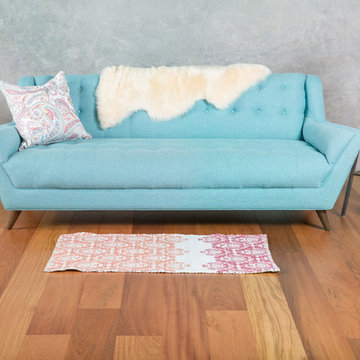
 GoHaus
Brazilian Cherry, also known as Jatoba, is one of the most widely known exotic woods. Typically growing to heights of 130 feet, it can be found growing mostly in Central and South America. With a Janka Hardness rating of 2820, you can rest assurred that this floor can hold up to most dents and wear.
Find the right local pro for your project
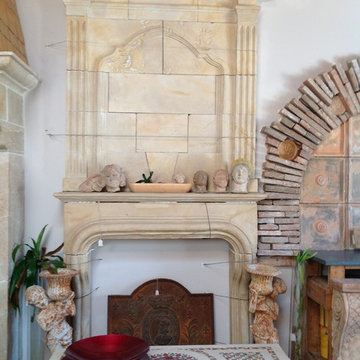
 Tridentum
Replica of a typical French Limestone fireplace with a Trameau. Purposely aged and distressed with an antique finish. Made to order in different sizes or designs to accommodate firebox openings.

 Acadia Stairs
A close-up of the mechanical joint of the powder coated decorative railing with gold-patina flower designs. Photo by Todd Norman
Example of a large classic rooftop balcony deck design in New York with no cover
Example of a large classic rooftop balcony deck design in New York with no cover
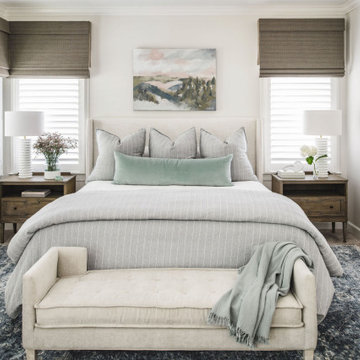
 Delphinium Design
Primary bedroom with light beige/gray walls, upholstered bed, dark wood nightstands, light blue bedding, light beige bench, dark navy rug, white table lamps and custom window treatments in the Providence Plantation neighborhood of Charlotte, NC.
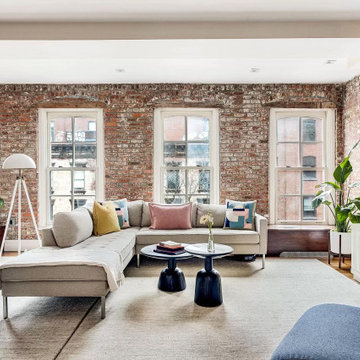


 Angie Keyes CKBD
We needed an ADA compliant bath without the look of the typical handicap feel. I think we achieved and the some. A very Pretty bath with the Serena & Lily wallpaper and Honest Blue by SW for the cabinetry


 Bowline Construction Inc.
This home started out as a very typical rectangular rancher. With adding some depth and roof structures to the front façade and a beautiful timber framed covered deck in the back this home now has real character. Couple those exterior upgrades with a full interior upgrade and this home has become a real show piece.
 Bowline Construction Inc.
This home started out as a very typical rectangular rancher. With adding some depth and roof structures to the front façade and a beautiful timber framed covered deck in the back this home now has real character. Couple those exterior upgrades with a full interior upgrade and this home has become a real show piece.


Inspiration for a coastal formal dark wood floor living room remodel in Louisville with blue walls and no fireplace


 Mastic Masters (Cavalier Services)
After Photo
Inspiration for a large traditional shade front yard driveway in Houston.
Inspiration for a large traditional shade front yard driveway in Houston.
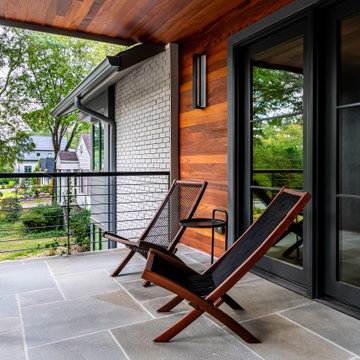
 Jones Pierce Architects
The front curb-appeal strategy removes the horizontal aspect of the typical ranch house by organizing windows and designing dark siding elements from the entry-level to the terrace-level apartment below. It also creates a proper front porch that can be enjoyed purely as a porch or opened up to dine alfresco.

 Purple Door Creative
A cozy child's bedroom in a typical subdivision home in Durham Region. Photo by Paula Kennedy of Purple Door Creative 2016
Minimalist laminate floor nursery photo in Toronto with gray walls
Minimalist laminate floor nursery photo in Toronto with gray walls

 Vintage Elements LLC
Rustic antique French Oak Planks - carefully selected by our craftsman, remilled with T/G and endmatched and optional engineered for easier installation and with the authentic patina intact. After a light brushing we oil our planks with a durable VOC free hardwax oil for a 5 year wear warranty.

 Horizon Builders, Inc.
Family room had a typical red brick fireplace. Painted fireplace white for a more modern look. New Bi-fold door and hardware for Laundry area. Porcelain tile floors.

 Caroline Sharpnack
Photo: Caroline Sharpnack © 2017 Houzz
Inspiration for a cottage living room remodel in Nashville
Inspiration for a cottage living room remodel in Nashville
189