
Search results for "Typical" in Home Design Ideas

 Cara Woodhouse Interiors LLC
© Robert Granoff Photography
Bedroom - contemporary bedroom idea in New York with white walls
Bedroom - contemporary bedroom idea in New York with white walls

 Stairworks
These Auckland homeowners wanted an industrial style look for their interior home design. So when it came to building the staircase, handrail and balustrades, we knew the exposed steel in a matte black was going to be the right look for them.
Due to the double stringers and concrete treads, this style of staircase is extremely solid and has zero movement, massively reducing noise.
Our biggest challenge on this project was that the double stringer staircase was designed with concrete treads that needed to be colour matched to the pre-existing floor.

 Darden Building Materials
Inspiration for a mid-sized timeless backyard tile patio kitchen remodel in Dallas
Find the right local pro for your project

 Ann Florsek Architect LLC
A family with teenagers created a nice place for entertainment. The stair to the typical unfinished basement was opened, with a new stair and open rail. Various ceiling heights are trimmed with crown molding. The bar ceiling has a decorative metal ceiling. Electronics are housed in a built-in cabinet.
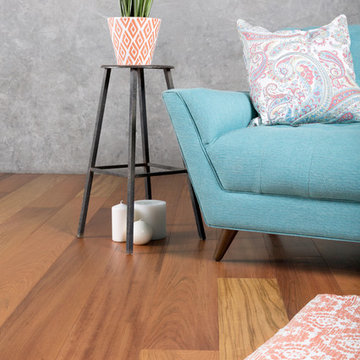
 GoHaus
Brazilian Cherry, also known as Jatoba, is one of the most widely known exotic woods. Typically growing to heights of 130 feet, it can be found growing mostly in Central and South America. With a Janka Hardness rating of 2820, you can rest assurred that this floor can hold up to most dents and wear.

 Design Manifest
High end, highly custom complete kitchen remodel with amazing details.
THE KEY FEATURES IN THIS PHOTO
- Custom drawers; white with beautiful natural walnut interior
- Dish/ Cutlery Storage: Two sets of dishes and cutlery also store in the cabinets on the snack zone wall.
.Photo by Courtney Apple

 Bowline Construction Inc.
This home started out as a very typical rectangular rancher. With adding some depth and roof structures to the front façade and a beautiful timber framed covered deck in the back this home now has real character. Couple those exterior upgrades with a full interior upgrade and this home has become a real show piece.
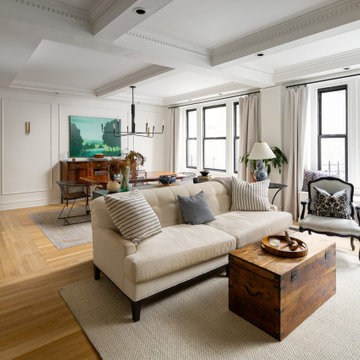
 Chapter Renovation
Why part ways with the typical old NYC charm apartment when you can simply enhance it? This spacious three-bedroom located in the Upper East Side captures perfectly the essence of the old New York homes.
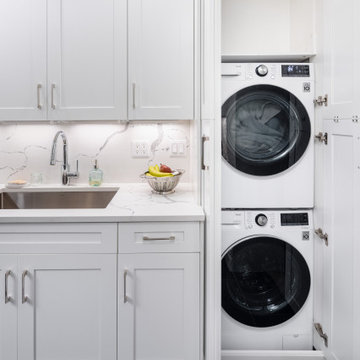 Chapter Renovation
Why part ways with the typical old NYC charm apartment when you can simply enhance it? This spacious three-bedroom located in the Upper East Side captures perfectly the essence of the old New York homes.

 DC Freeman
Here is an alternative to a typical walkway. It's beautiful, natural, and whimsical. River rock and bluestone compliment each other perfectly.
Inspiration for a small partial sun backyard gravel walkway in New York.
Inspiration for a small partial sun backyard gravel walkway in New York.
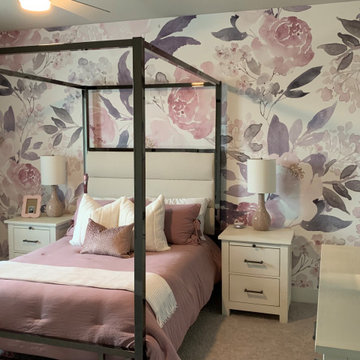


 Milo Vision Staging and Interior Design
Inspiration for a large timeless ceramic tile sauna remodel in Toronto with brown walls

 Daniel's Development Group Inc
Example of a transitional white tile alcove shower design in Los Angeles with dark wood cabinets

 Old World Oddities
Replaced all existing "Stock" Builder Grade Handles with these created Plates and handles for a fraction of the cost of typical "decorative" hardware
Mid-sized tuscan master bedroom photo in Denver with beige walls
Mid-sized tuscan master bedroom photo in Denver with beige walls

 Shelli Dierck - Closet Factory DFW
Typical builder closet with fixed rods and shelves, all sprayed the same color as the ceiling and walls.
Inspiration for a mid-sized country gender-neutral carpeted and white floor walk-in closet remodel with shaker cabinets and white cabinets
Inspiration for a mid-sized country gender-neutral carpeted and white floor walk-in closet remodel with shaker cabinets and white cabinets

 ABQ Home Staging
This home is typical styling for Albuquerque and has many South West influences. I staged this home with transitional furniture to appeal to a greater audience. Accent color was added arround the fireplace and the art nicho.
Tye Photography

 Home On Cameron
We love color! We also love inserting it into rooms in a variety of ways. Typically, walls are painted, but it's important to remember that accessories and furniture or in this Home on Cameron project, kitchen islands, are fun ways to do so.

 East Coast Cable Solutions
RZR Rail can be used both indoors and outdoors. Aluminum railing system can be powder coated any color (black, silver, brown are most typical).
Photo by East Coast Cable Solutions

 Warmington & North
Ben Benschneider
Eat-in kitchen - large traditional u-shaped medium tone wood floor eat-in kitchen idea in Seattle with stainless steel appliances, an island, recessed-panel cabinets, beige cabinets and beige backsplash
Eat-in kitchen - large traditional u-shaped medium tone wood floor eat-in kitchen idea in Seattle with stainless steel appliances, an island, recessed-panel cabinets, beige cabinets and beige backsplash

 Ever After Custom Homes
The large window over the farmhouse sink give plenty of light during the daytime. To provide added drama at night, the two cabinets flanking the sink were lit from inside. The back splash not your typical subway tiles in light gray instead of plain white gives the space clean modern look.
Photo credit: Peter Harrington
187