
Search results for "Typical" in Home Design Ideas

 Bowline Construction Inc.
This home started out as a very typical rectangular rancher. With adding some depth and roof structures to the front façade and a beautiful timber framed covered deck in the back this home now has real character. Couple those exterior upgrades with a full interior upgrade and this home has become a real show piece.
 Weitzer Company
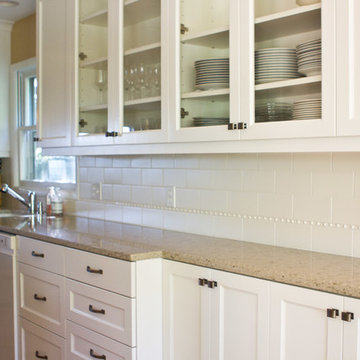
The client wanted some cabinets to remain at typical dimensions. By limiting the depth of a portion of counter space, Nick Weitzer Company created a workable, accessible surface for all users. Photographs by Cristin Norine.

 Better Kitchens & Baths Inc
This is not your typical media room, as all of the media here is paper! This living space was created by enclosing the large porch area on the end of the home. Original flooring, siding and brickwork can be seen here and gives the room a very organic and inviting feel.
Find the right local pro for your project

 Scot Samuelson Architect, LLC
This shows the new addition which replaced the original 1950s wing. Like many antique houses the front door is seldom used and the point of entry is typically an unassuming side door. This kitchen addition was designed to take this into account and offer a more "comfortable" and interesting entrance.

 Carpets and Floors, Inc
Mountain style light wood floor living room photo with beige walls and no fireplace



 Kitchen Innovations
This is a typical tiny condo kitchen that we do quite often but it's the details that help it stand out. The counter tops are a premium finish laminate that mimics the look of granite. Here they also chose an inexpensive birch cabinet but opted for a more detailed door to bring it current. We think it turned out quite nice and the homeowners are happy...which is all that matters!

 Framed Listings
Typical Real Estate Photo Shoot. Photographs taken and edited by Gil Levy, owner of Framed Listings.
Large cottage chic enclosed living room photo in Tampa
Large cottage chic enclosed living room photo in Tampa

 Vitrerie Des Experts / Glass Experts
A glass and aluminum wall was created to fill in a void space that was typically open. After installation, the room has an entirely new feel.
Inspiration for a small contemporary single-wall light wood floor and brown floor eat-in kitchen remodel in Montreal with glass-front cabinets, white cabinets, quartz countertops, black backsplash, ceramic backsplash, stainless steel appliances, an island and white countertops
Inspiration for a small contemporary single-wall light wood floor and brown floor eat-in kitchen remodel in Montreal with glass-front cabinets, white cabinets, quartz countertops, black backsplash, ceramic backsplash, stainless steel appliances, an island and white countertops
 Bowline Construction Inc.
This home started out as a very typical rectangular rancher. With adding some depth and roof structures to the front façade and a beautiful timber framed covered deck in the back this home now has real character. Couple those exterior upgrades with a full interior upgrade and this home has become a real show piece.

 Chapter Renovation
Why part ways with the typical old NYC charm apartment when you can simply enhance it? This spacious three-bedroom located in the Upper East Side captures perfectly the essence of the old New York homes.Kitch


 The Stair Repair, LLC
Mid-sized elegant wooden straight staircase photo in New York with wooden risers

 Isla Homes
SeaThru is a new, waterfront, modern home. SeaThru was inspired by the mid-century modern homes from our area, known as the Sarasota School of Architecture.
This homes designed to offer more than the standard, ubiquitous rear-yard waterfront outdoor space. A central courtyard offer the residents a respite from the heat that accompanies west sun, and creates a gorgeous intermediate view fro guest staying in the semi-attached guest suite, who can actually SEE THROUGH the main living space and enjoy the bay views.
Noble materials such as stone cladding, oak floors, composite wood louver screens and generous amounts of glass lend to a relaxed, warm-contemporary feeling not typically common to these types of homes.
Photos by Ryan Gamma Photography
 Tradition Home Designs
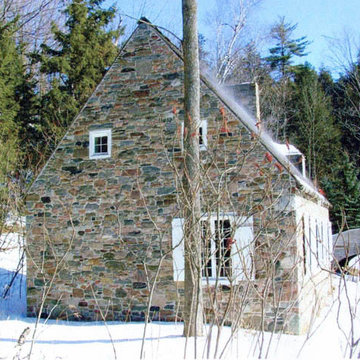
Although the walls are of rubble stone notice the general horizontal stratification. The Atelier was built up against the streambed which turned out to be quite a challenge.The steep roof is typical of Quebec and necessary to spill its severe winter snows.
 Keeping California Clean
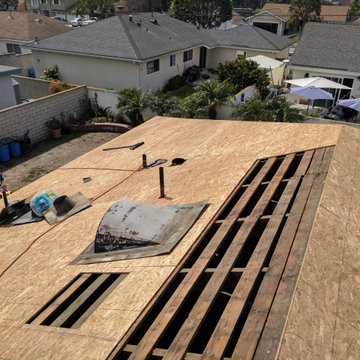
This is a typical project that we specialize in. We renovate roofs and install solar panels in a record 4 days. We handle permits and we offer low rate financing to all our clients, regardless of credit score.
 Angie Keyes CKBD
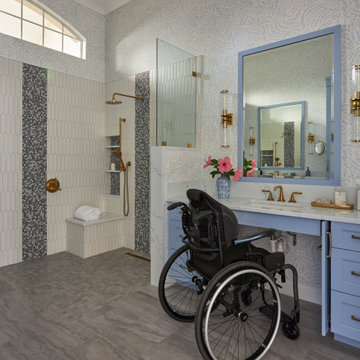
We needed an ADA compliant bath without the look of the typical handicap feel. I think we achieved and the some. A very Pretty bath with the Serena & Lily wallpaper and Honest Blue by SW for the cabinetry
 Framed Listings
Typical Real Estate Photo Shoot. Photographs taken and edited by Gil Levy, owner of Framed Listings.
Inspiration for a large shabby-chic style enclosed living room remodel in Orlando
Inspiration for a large shabby-chic style enclosed living room remodel in Orlando

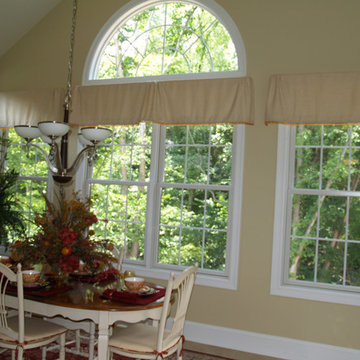
 Well Dressed Windows, Inc.
We added softness to these tailored valances by gently gathering them on the board instead of the typical inverted box pleat. It really gives a cozy feel! To see this and other similar window treatments, visit our website at www.DressedWindows.com.
192