
Search results for "Typical" in Home Design Ideas

 Angie Keyes CKBD
We needed an ADA compliant bath without the look of the typical handicap feel. I think we achieved and the some. A very Pretty bath with the Serena & Lily wallpaper and Honest Blue by SW for the cabinetry

 Northwest Home Renovation
The Counters are made of Ice Stone which is a mixture of recycled glass and concrete. The color is Sky Pearl.
Enclosed kitchen - mid-sized coastal l-shaped enclosed kitchen idea in Portland with an undermount sink, flat-panel cabinets, light wood cabinets, granite countertops, multicolored backsplash, mosaic tile backsplash, white appliances and no island
Enclosed kitchen - mid-sized coastal l-shaped enclosed kitchen idea in Portland with an undermount sink, flat-panel cabinets, light wood cabinets, granite countertops, multicolored backsplash, mosaic tile backsplash, white appliances and no island

 Borealis Landscape & Design DBA Skipley Farm
Before...Here we are building the asian garden with a kuan yin statue. A style of fence that is typical in Japan. We always make these unique-especially the cap. Here we have layered or lapped boards to repel water.
Gil Schieber
Find the right local pro for your project
 Chapter Renovation
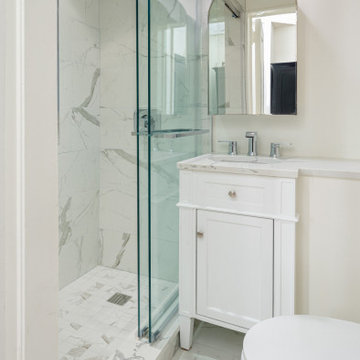
Why part ways with the typical old NYC charm apartment when you can simply enhance it? This spacious three-bedroom located in the Upper East Side captures perfectly the essence of the old New York homes.


 stanleymartinrenovations
We created a "beach vibe" for this bathroom per our customer's request. From the porcelain plank flooring, to the ship-lap solid wood paneling this space was designed to not look like your typical basement bathroom.

 Drury Design
The floor and wall tile are beautiful, durable porcelain tile that simulates the look of marble. Extending the tiles to the ceiling helps to bring the vaulted heights into proportion with the footprint of the room. The placement of the shower and bath create a unique spa-like design that is anything but typical.


 Vanity World
FD Newhaven 36" Wall Mount Vanity
159-ADW3621
Overview
Specifications
Treat your bath to a facelift with Newhaven — a traditional collection that will enhance any décor…from penthouse…to country house. Highly figured olive ash burl veneers on door panels and top drawer front impart a sense of ancestral character and refinement — qualities heightened by antique brass finished hardware. For a more luxurious look, the vanity may be fitted with standard size marble, granite or ceramic top. A simple bracket foot lends tasteful elegance to the design.
Dimension: 36 x 21 x 24-1/4"
Finish: Nutmeg

 Betz Pools Limited
Two long underwater benches, one “L” shaped, the other straight, provide comfortable seating when the pool is used as a spa. The beige sandstone pebble vinyl liner does not have the typical tile strip along the waterline, which along with the natural flagstone deck over coping, lends the pool the look of “concrete.”

 Landis Architects | Builders
Elegant new entry finished with traditional black and white marble flooring with a basket weave border and trim that matches the home’s era.
The original foyer was dark and had an obtrusive cabinet to hide unsightly meters and pipes. Our in-house plumber reconfigured the plumbing to allow us to build a shallower full-height closet to hide the meters and electric panels, but we still gained space to install storage shelves. We also shifted part of the wall into the adjacent suite to gain square footage to create a more dramatic foyer.
Photographer: Greg Hadley
Interior Designer: Whitney Stewart

 AB Design Elements, LLC
Jack London
Example of a mid-sized classic single-wall dark wood floor and brown floor eat-in kitchen design in Phoenix with recessed-panel cabinets, white cabinets, marble countertops, stainless steel appliances, an island and a farmhouse sink
Example of a mid-sized classic single-wall dark wood floor and brown floor eat-in kitchen design in Phoenix with recessed-panel cabinets, white cabinets, marble countertops, stainless steel appliances, an island and a farmhouse sink

 Godwin Residential Construction
This brownstone building in Brooklyn Heights was restored back to a single family household for a returning client. On the exterior, the brownstone was restored and on the interior, the house was rewired and the air conditioning was upgraded. To create a division between the living room and dining room, a soffit and columns were added. Those rooms then received crown molding that is typical to the building style. Also, the basement was converted into two bedrooms, two bathrooms, and a mud room.


 Glenn Saltzer Interior Design
This photo is an example of a the shiplap wainscotting we had custom made and finished with the look of a weathered wood.
Small transitional kids' beige tile limestone floor alcove bathtub photo in Bridgeport with recessed-panel cabinets, medium tone wood cabinets, a one-piece toilet, black walls, an undermount sink and solid surface countertops
Small transitional kids' beige tile limestone floor alcove bathtub photo in Bridgeport with recessed-panel cabinets, medium tone wood cabinets, a one-piece toilet, black walls, an undermount sink and solid surface countertops


 Kessick Wine Storage Systems
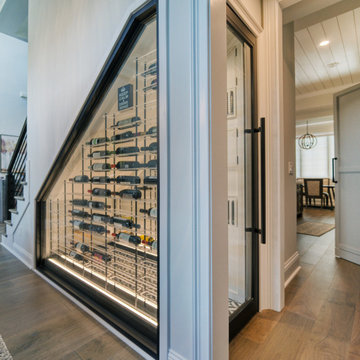
This is a showcase of Kessick wine room application under the stairs. The space under the stairs is typically centrally located in the home and hard to utilize effectively. Turning it into a wine room creates your new favorite entertaining space in the home.

 Richard Massa Architect
Kitchen/dining room combo - mid-sized rustic l-shaped dark wood floor kitchen/dining room combo idea in New York with a drop-in sink, shaker cabinets, dark wood cabinets, quartzite countertops, white backsplash, glass tile backsplash, stainless steel appliances and an island



191