
Search results for "Typical" in Home Design Ideas


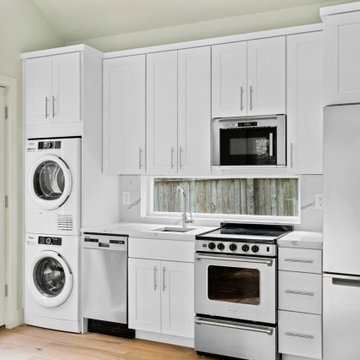
 Makara ADU
New Accessory Dwelling Unit we completed in Bethesda, MD. The Makara 330, typically a studio, was modified into a 1bedroom for our client who is using as a home for their mother. We built a custom murphy bed so the bedroom can double as a home office when mom isn't in town.
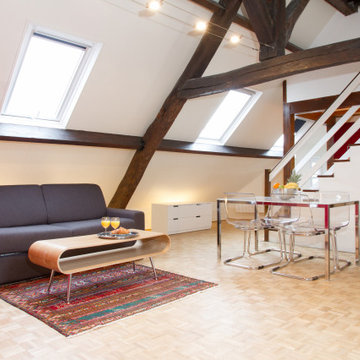
 UpperKey
The living room in a typical Parisian apartment is often characterized by its elegant and sophisticated design. The room is usually spacious, with high ceilings, large windows, and ornate moldings. The decor is typically chic and stylish, with a mix of antique and modern furnishings, and a color palette that ranges from muted neutrals to bold jewel tones. A central fireplace or chandelier may add a touch of luxury to the space. French doors may open onto a balcony or terrace, offering views of the cityscape. Overall, the living room in a Parisian apartment is a space that embodies the city's reputation for beauty and refinement.
Find the right local pro for your project


 Carlton Edwards
This guest suite has tall board and batten wainscot that wraps the room and incorporates into the bathroom suite. The color palette was pulled from the exterior trim on the hone and the wood batten is typical of a 30s interior architecture and draftsmen detailing.

 Denise Maloney Interior Design
Photography: davidduncanlivingston.com
Example of a mid-sized classic master medium tone wood floor and brown floor bedroom design in San Francisco with white walls and no fireplace
Example of a mid-sized classic master medium tone wood floor and brown floor bedroom design in San Francisco with white walls and no fireplace

 User
The picture shows a mosquito misting system during operation. Air drifts the mist, blanketing the area. Only 30-40 seconds at dawn and dusk is typically needed to completely control mosquitoes.

 CUSTOM CRAFT - Design Build Remodel
The generational suite living quarters includes all the amenities of a typical home – bedroom, bath, sitting room, full size kitchen, and laundry facilities. Privacy and identity for the new living quarters was important; therefore, a separate entry was desirable.
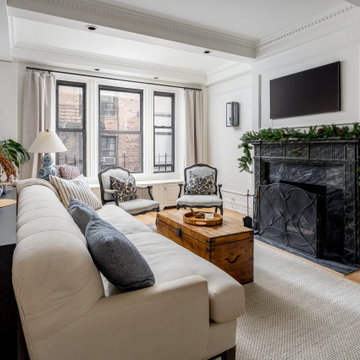
 Chapter Renovation
Why part ways with the typical old NYC charm apartment when you can simply enhance it? This spacious three-bedroom located in the Upper East Side captures perfectly the essence of the old New York homes.

 DS Riemer Architects
A private chapel with Byzantine elements employs impost columns supporting the arches and temple of the winds capitals which are typical to the three homes in this private enclave in Dutchess County

 BLDG Workshop Inc.
a board formed concrete wall sets a backdrop behind a steel cut stringer carrying open wood treads with skylights above
Staircase - large modern wooden straight open staircase idea in Vancouver
Staircase - large modern wooden straight open staircase idea in Vancouver
 UpperKey
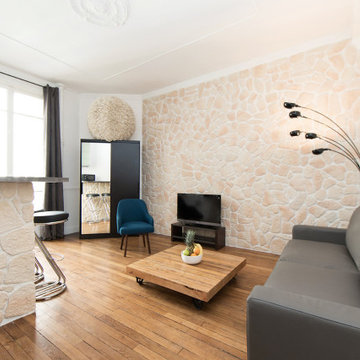
The living room in a typical Parisian apartment is often characterized by its elegant and sophisticated design. It usually features high ceilings, large windows, and ornate moldings that add to its grandeur. The decor is typically a blend of classic and contemporary styles, with antique furniture mixed with modern accents. You might find a plush velvet sofa, a stylish coffee table, and an intricately designed rug. The room is usually well-lit, with plenty of natural light streaming in through the windows. It's a perfect place to relax, entertain guests, or simply enjoy the stunning views of the city outside.

 John Lum Architecture, Inc. AIA
Modern bathroom. Photo by Paul Dyer
Freestanding bathtub - contemporary black floor freestanding bathtub idea in San Francisco with flat-panel cabinets, dark wood cabinets, an undermount sink and white countertops
Freestanding bathtub - contemporary black floor freestanding bathtub idea in San Francisco with flat-panel cabinets, dark wood cabinets, an undermount sink and white countertops

 Bosch Services Ltd.
Powder room floor tile with custom tile vent
Inspiration for a small contemporary bathroom remodel in Toronto
Inspiration for a small contemporary bathroom remodel in Toronto

 iN Style Kitchen & Bath Design Services
Even a small, typical hall bathroom can look amazing after a simple renovation.
Small transitional kids' gray tile and porcelain tile vinyl floor alcove bathtub photo in Indianapolis with shaker cabinets, gray cabinets, a two-piece toilet, gray walls, an undermount sink and granite countertops
Small transitional kids' gray tile and porcelain tile vinyl floor alcove bathtub photo in Indianapolis with shaker cabinets, gray cabinets, a two-piece toilet, gray walls, an undermount sink and granite countertops

 Rhoads Estate Homes, LLC
Large modern brown two-story stone exterior home idea in Cincinnati with a hip roof

 Colony Home Builders
Inspiration for a mid-sized timeless gray two-story vinyl house exterior remodel in Cleveland with a hip roof and a shingle roof


 Tracey Stephens Design, LLC
Memories TTL/Wing Wong
Inspiration for a mid-sized modern u-shaped slate floor kitchen remodel in New York with a farmhouse sink, shaker cabinets, medium tone wood cabinets, granite countertops, glass tile backsplash, stainless steel appliances and an island
Inspiration for a mid-sized modern u-shaped slate floor kitchen remodel in New York with a farmhouse sink, shaker cabinets, medium tone wood cabinets, granite countertops, glass tile backsplash, stainless steel appliances and an island
 Chapter Renovation
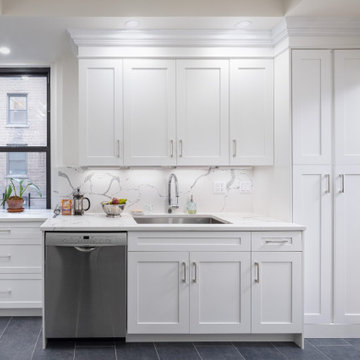
Why part ways with the typical old NYC charm apartment when you can simply enhance it? This spacious three-bedroom located in the Upper East Side captures perfectly the essence of old New York homes.
194