
Search results for "Typical" in Home Design Ideas
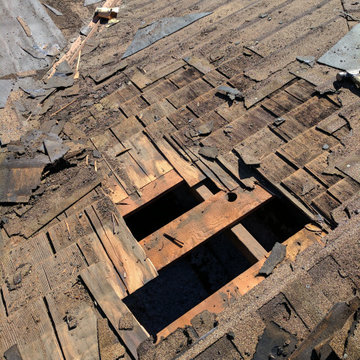
 Keeping California Clean
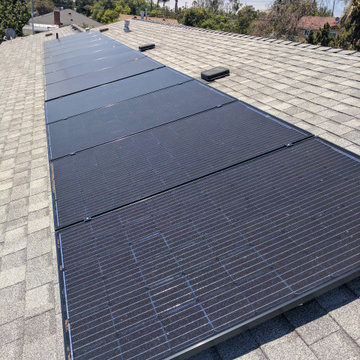
This is a typical project that we specialize in. We renovate roofs and install solar panels in a record 4 days. We handle permits and we offer low rate financing to all our clients, regardless of credit score.
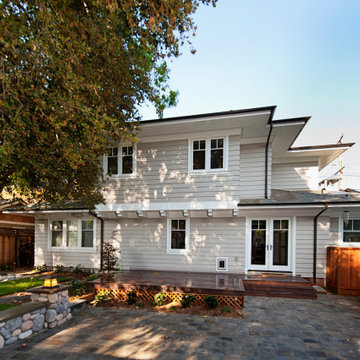
 Viotti Architects
This home is a study in traditional craftsman elements: river rock, shiplap siding, deep enclosed eves. Typical of Craftsman-style classic components, the Park Avenue gem has custom built-in cabinetry, Prairie-style windows. A touch of new – a luxe freestanding tub brings in today’s lifestyle.

 Sandra Costa Design Group
Typically, I wouldn't put an area rug over a carpeted room however, I thought to create a warmer look by layering the bedding, pillows and floor coverings.
I designed this and then built this hillside home to face the Brentwood mountain so the view did not face the preexisting electrical tower.
Find the right local pro for your project

 2012 Southside Landscaping, LLC
These clients were looking to create a beautiful and functional outdoor space beneath their raised deck for frequent entertaining, and they were looking for more than the typical cookie-cutter paver patio. We delivered!

 Ted Whitten, Architect & Writer
We used traditional materials like painted clapboard, but we created contemporary details to make the addition more minimal and modern. Here, a metal angle is used to resolve the clapboard instead of large wood corner boards, as is typically the case in traditional clapboard houses.

 Bryant Park Designs, LLC
Michael J. Lee
Inspiration for a transitional living room library remodel in Boston with beige walls
Inspiration for a transitional living room library remodel in Boston with beige walls
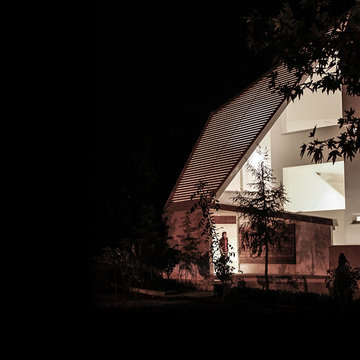
 Shahab Mirzaean / شهاب میرزاییان
Awards: Selected in 56th International Art Exhibition Venice biennale
Lavasan, a fast-growing region in the north east of Tehran, has transformed from a holiday destination to a residential area in the past years. The client demanded a typical residential building with 3 separate apartments in it based on the regional municipal regulations. Nevertheless, because of Lavasan's reputation for villa construction and because of the views to the surrounding landscape, the design was diverted from a typical apartment building
The main idea of the design was to build 3 completely separate units using green balconies and big outdoor spaces in a way to give it a villa impression.
The factors influencing the design of the project are as follows: Combining indoor and outdoor spaces, controlling exposure from outside, providing maximum view from the interior, and paying attention to circulation paths and urban public areas such as roundabouts and the surrounding pathways.
The building's form is close to a typical attic villa form on the main façade. The sloped ceiling continues to wrap the building as the façade's walls in a uniform manner. This wrap starts from one corner and continues on the façade to form the entrance, the courtyard's wall and the balconies. In this fashion, the building looks rather like a villa than an apartment.

 Innovative Creations llc
Concrete Countertop with rock face edge, one of our most popular. Solid pigmented base colors with acid staining for effect. Small amount of recycled glass mixed in.

 Angie Keyes CKBD
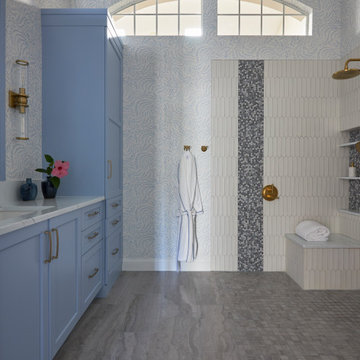
We needed an ADA compliant bath without the look of the typical handicap feel. I think we achieved and the some. A very Pretty bath with the Serena & Lily wallpaper and Honest Blue by SW for the cabinetry

 Jay B Designs
BEFORE - the space had the typical glass enclosed shower and oversized jacuzzi tub. Cultured marble counter tops and integrated sinks added no interest to the space.
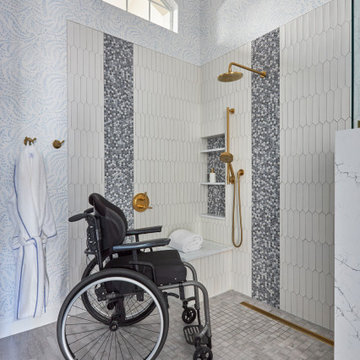 Angie Keyes CKBD
We needed an ADA compliant bath without the look of the typical handicap feel. I think we achieved and the some. A very Pretty bath with the Serena & Lily wallpaper and Honest Blue by SW for the cabinetry
 Angie Keyes CKBD
We needed an ADA compliant bath without the look of the typical handicap feel. I think we achieved and the some. A very Pretty bath with the Serena & Lily wallpaper and Honest Blue by SW for the cabinetry
 Keeping California Clean
This is a typical project that we specialize in. We renovate roofs and install solar panels in a record 4 days. We handle permits and we offer low rate financing to all our clients, regardless of credit score.

 Kalamazoo Outdoor Gourmet
Wood beams, windows and doors were all replaced to create clean lines and lighter tones. The result is a mountain modern look that’s a more contemporary take on the typical rustic Montana home.

 Steven R. Sloan, Architect Builder
The exterior doors and windows were all replaced, the former horiz. lap-siding removed and shingle siding installed, and this typical trim applied throughout, with angle-cut head trim, projecting sill, and apron board.

 5 Star Pool and Spa
Starting to fill the pool. We typically use a water truck to fill up our pools after a new vinyl liner install.
Pool - modern pool idea
Pool - modern pool idea

 Bowline Construction Inc.
This home started out as a very typical rectangular rancher. With adding some depth and roof structures to the front façade and a beautiful timber framed covered deck in the back this home now has real character. Couple those exterior upgrades with a full interior upgrade and this home has become a real show piece.
 Candy Rao
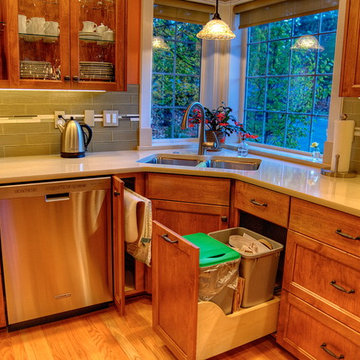
Typical cabinet interior features include a towel bar and a double trash roll-out cabinet. We don't forget the extras!
Inspiration for a mid-sized transitional home design remodel in Seattle
Inspiration for a mid-sized transitional home design remodel in Seattle

 Drury Design
The floor and wall tile are beautiful, durable porcelain tile that simulates the look of marble. Extending the tiles to the ceiling helps to bring the vaulted heights into proportion with the footprint of the room. The placement of the shower and bath create a unique spa-like design that is anything but typical.
 Allegheny Mountain Hardwood Flooring
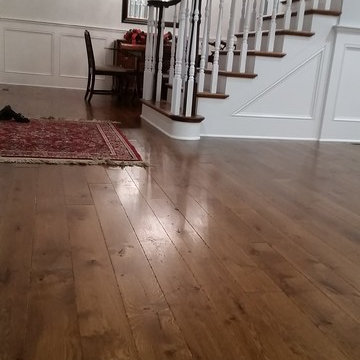
5" White Oak, Live Sawn
Long Length - 7' - 12'
custom site finish
Inspiration for a timeless medium tone wood floor home design remodel with white walls
Inspiration for a timeless medium tone wood floor home design remodel with white walls
195