
Search results for "Typical" in Home Design Ideas
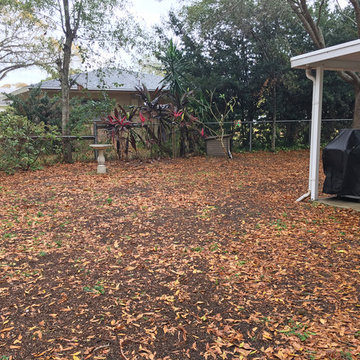
 Siobhan's Outdoor Transformations
Before- a typical underused Florida yard.
Home design - rustic home design idea in Tampa
Home design - rustic home design idea in Tampa
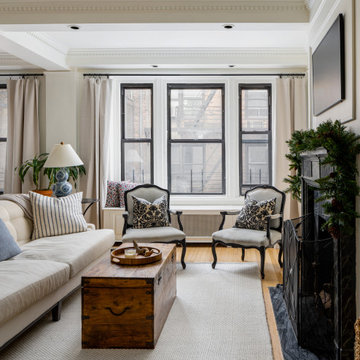
 Chapter Renovation
Why part ways with the typical old NYC charm apartment when you can simply enhance it? This spacious three-bedroom located in the Upper East Side captures perfectly the essence of the old New York homes.

 Framed Listings
Typical Real Estate Photo Shoot. Photographs taken and edited by Gil Levy, owner of Framed Listings.
Large cottage chic enclosed living room photo in Tampa
Large cottage chic enclosed living room photo in Tampa
Find the right local pro for your project

 Bowline Construction Inc.
This home started out as a very typical rectangular rancher. With adding some depth and roof structures to the front façade and a beautiful timber framed covered deck in the back this home now has real character. Couple those exterior upgrades with a full interior upgrade and this home has become a real show piece.
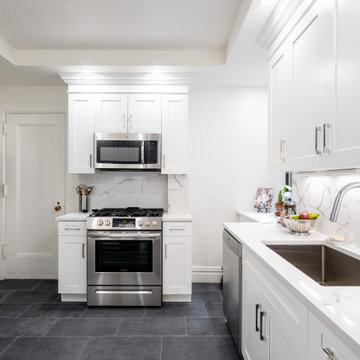 Chapter Renovation
Why part ways with the typical old NYC charm apartment when you can simply enhance it? This spacious three-bedroom located in the Upper East Side captures perfectly the essence of the old New York homes.Kitch

 Mangan Group Architects
A pop of color can be a fun idea for a mudroom because of their typical relative small size
Mudroom - mid-sized traditional medium tone wood floor mudroom idea in DC Metro with red walls and a white front door
Mudroom - mid-sized traditional medium tone wood floor mudroom idea in DC Metro with red walls and a white front door

 earthlings inc.
The goal for this project was to create a low maintenance landscape that was drought tolerant and functional for the client. The sideyard was maximized, using what can typically be "dead space", by installing a putting / hitting area for the client. The remaining back landscape was turned into living space with an interlocking brick patio.
 Viotti Architects
This home is a study in traditional craftsman elements: river rock, shiplap siding, deep enclosed eves. Typical of Craftsman-style classic components, the Park Avenue gem has custom built-in cabinetry, Prairie-style windows. A touch of new – a luxe freestanding tub brings in today’s lifestyle.

 Drury Design
The floor and wall tile are beautiful, durable porcelain tile that simulates the look of marble. Extending the tiles to the ceiling helps to bring the vaulted heights into proportion with the footprint of the room. The placement of the shower and bath create a unique spa-like design that is anything but typical.
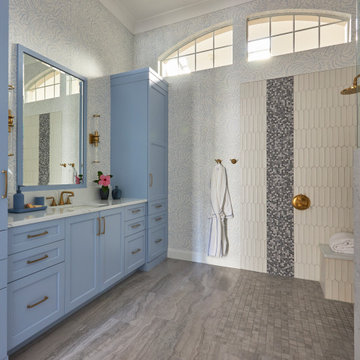
 Angie Keyes CKBD
We needed an ADA compliant bath without the look of the typical handicap feel. I think we achieved and the some. A very Pretty bath with the Serena & Lily wallpaper and Honest Blue by SW for the cabinetry
 Bowline Construction Inc.
This home started out as a very typical rectangular rancher. With adding some depth and roof structures to the front façade and a beautiful timber framed covered deck in the back this home now has real character. Couple those exterior upgrades with a full interior upgrade and this home has become a real show piece.


 Bunker Workshop
Matt Delphenich
Example of a small minimalist master light wood floor bedroom design in Boston with white walls and no fireplace
Example of a small minimalist master light wood floor bedroom design in Boston with white walls and no fireplace
 Bowline Construction Inc.
This home started out as a very typical rectangular rancher. With adding some depth and roof structures to the front façade and a beautiful timber framed covered deck in the back this home now has real character. Couple those exterior upgrades with a full interior upgrade and this home has become a real show piece.

 Metropolis Drafting and Construction Inc
ADU (Accessory dwelling unit) became a major part of the family of project we have been building in the past 3 years since it became legal in Los Angeles.
This is a typical conversion of a small style of a garage. (324sq only) into a fantastic guest unit / rental.
A large kitchen and a roomy bathroom are a must to attract potential rentals. in this design you can see a relatively large L shape kitchen is possible due to the use a more compact appliances (24" fridge and 24" range)
to give the space even more function a 24" undercounter washer/dryer was installed.
Since the space itself is not large framing vaulted ceilings was a must, the high head room gives the sensation of space even in the smallest spaces.
Notice the exposed beam finished in varnish and clear coat for the decorative craftsman touch.
The bathroom flooring tile is continuing in the shower are as well so not to divide the space into two areas, the toilet is a wall mounted unit with a hidden flush tank thus freeing up much needed space.

 Alexander Julian Couture Furniture
Example of a mountain style light wood floor claw-foot bathtub design in New York with distressed cabinets and blue walls
 Direct Sales Floors Carpet One
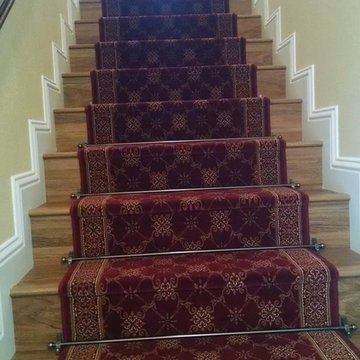
Featured floor is Florte Luxury Vinyl Planks - Color: Teak
Staircase - rustic staircase idea in San Francisco
Staircase - rustic staircase idea in San Francisco
 Shahab Mirzaean / شهاب میرزاییان
Awards: Selected in 56th International Art Exhibition Venice biennale
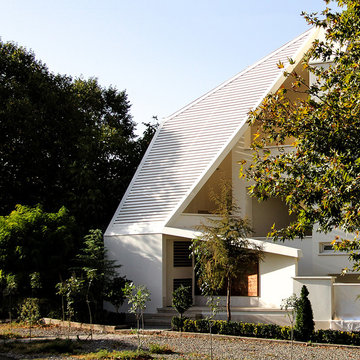
Lavasan, a fast-growing region in the north east of Tehran, has transformed from a holiday destination to a residential area in the past years. The client demanded a typical residential building with 3 separate apartments in it based on the regional municipal regulations. Nevertheless, because of Lavasan's reputation for villa construction and because of the views to the surrounding landscape, the design was diverted from a typical apartment building
The main idea of the design was to build 3 completely separate units using green balconies and big outdoor spaces in a way to give it a villa impression.
The factors influencing the design of the project are as follows: Combining indoor and outdoor spaces, controlling exposure from outside, providing maximum view from the interior, and paying attention to circulation paths and urban public areas such as roundabouts and the surrounding pathways.
The building's form is close to a typical attic villa form on the main façade. The sloped ceiling continues to wrap the building as the façade's walls in a uniform manner. This wrap starts from one corner and continues on the façade to form the entrance, the courtyard's wall and the balconies. In this fashion, the building looks rather like a villa than an apartment.

 Lauzon Wood Floors
Beautiful corridor featuring Lauzon's Nostalgia wire brushed hardwood flooring from the Authentik Series. This gray flooring features the exclusive air-purifying technology called Pure Genius technology. Project realized by Trasolini Chetner Construction.


193