
Search results for "Typical" in Home Design Ideas

 David Clark Construction, LLC
Troy Glasgow
Large elegant master gray tile and stone tile marble floor and gray floor claw-foot bathtub photo in Nashville with recessed-panel cabinets, white cabinets, a one-piece toilet, beige walls, an undermount sink, marble countertops and a hinged shower door
Large elegant master gray tile and stone tile marble floor and gray floor claw-foot bathtub photo in Nashville with recessed-panel cabinets, white cabinets, a one-piece toilet, beige walls, an undermount sink, marble countertops and a hinged shower door

 Dory Azar Architect Inc.
Dory Azar Architect was hired to design a three-season room addition for a recently constructed waterfront home (designed by others). Unlike typical pre-fabricated three-season rooms, the clients were committed to architecture which would complement their existing home. The contemporary and sculptural piece featured composite wood decking, corrugated metal siding, and a cedar trellis.
 Summer Thornton Design, Inc
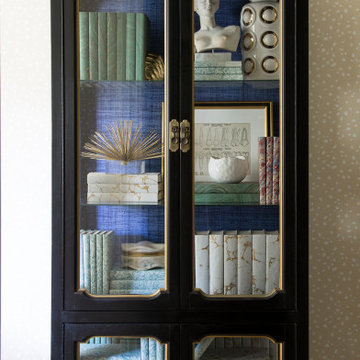
Not your typical dental office - we gave this commercial office structure the personal touch. A gut-remodel allowed us to improve the bones - crown moldings, traditional details, and a layout that allowed this dentist to expand her practice 3-fold and love going to work every day.
Find the right local pro for your project



 Top of the Line Contracting, LLC
Example of a mid-sized classic beige two-story mixed siding gable roof design with a shingle roof
 UpperKey
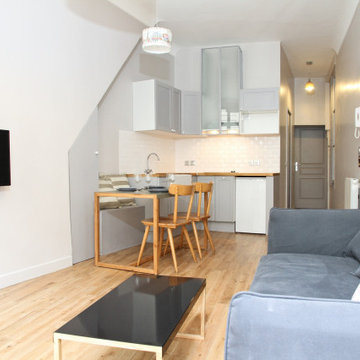
The living room in a typical Parisian apartment is often characterized by its elegant and sophisticated design. The room is usually spacious, with high ceilings, large windows, and ornate moldings. The decor is typically chic and stylish, with a mix of antique and modern furnishings, and a color palette that ranges from muted neutrals to bold jewel tones. A central fireplace or chandelier may add a touch of luxury to the space. French doors may open onto a balcony or terrace, offering views of the cityscape. Overall, the living room in a Parisian apartment is a space that embodies the city's reputation for beauty and refinement.
 Makara ADU
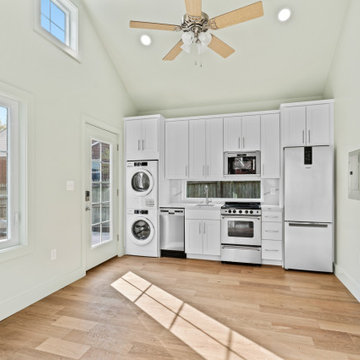
New Accessory Dwelling Unit we completed in Bethesda, MD. The Makara 330, typically a studio, was modified into a 1bedroom for our client who is using as a home for their mother. We built a custom murphy bed so the bedroom can double as a home office when mom isn't in town.
 Chapter Renovation
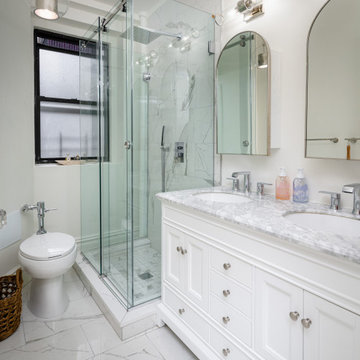
Why part ways with the typical old NYC charm apartment when you can simply enhance it? This spacious three-bedroom located in the Upper East Side captures perfectly the essence of the old New York homes.

 Kristiina Eljand Interiors
Small kitchen of a typical townhouse style home. Project scope was to completely renovate the house. All finishes and equipment was replaced and updated.
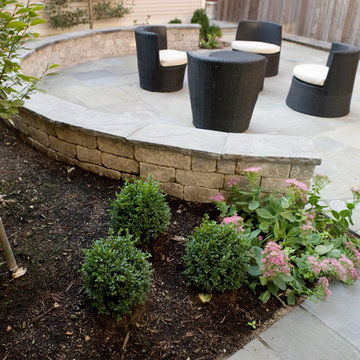
 KMS Gardens and Design
A lilac bluestone patio encompassed by a semi-circular seat wall creates plenty of space for entertaining in this typically sized city back yard.
Inspiration for a mid-sized eclectic backyard stone partial sun home design remodel for summer in Chicago
Inspiration for a mid-sized eclectic backyard stone partial sun home design remodel for summer in Chicago
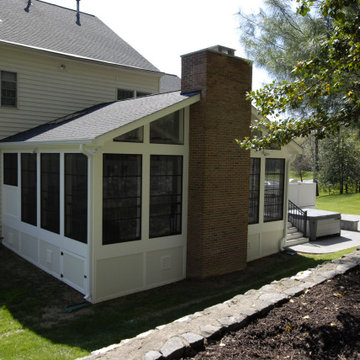
 Southpaw Collaborative LLC
Screened Porch with Eze Breeze window system makes a typical screen porch into a wonderful 3 season space to be enjoyed early spring through late fall.
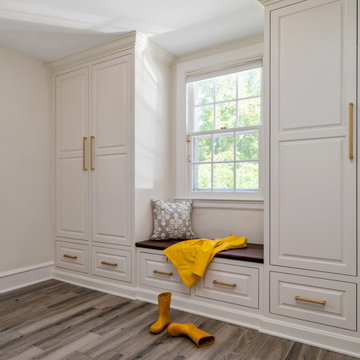
 Parker Design Build Remodel
The mud room is durable and practical with built-ins that hid all the stuff you typically find in the most used entryway of the home.
Entryway - traditional entryway idea in Baltimore
Entryway - traditional entryway idea in Baltimore
 Chapter Renovation
Why part ways with the typical old NYC charm apartment when you can simply enhance it? This spacious three-bedroom located in the Upper East Side captures perfectly the essence of the old New York homes.
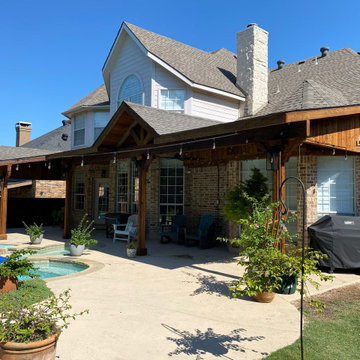
 Beautiful Backyard Living
Our recent customer in Frisco, Texas had your typical uncovered patio space, showcasing an amazing pool area. They really wanted a patio cover that looked like it was built with the house and provide a relaxing area to enjoy family gatherings by the pool.
 Chapter Renovation
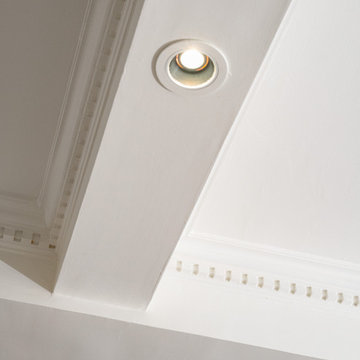
Why part ways with the typical old NYC charm apartment when you can simply enhance it? This spacious three-bedroom located in the Upper East Side captures perfectly the essence of the old New York homes.
 Celaya | Soloway Interiors
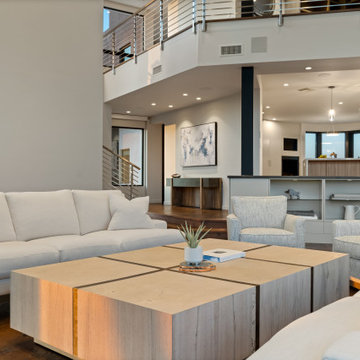
This custom minimalist designed coffee table features a rectangular shape with a light wood. The table has a clean, geometric look with a grid pattern on the surface diving it into four sections. This design is typical of contemporary furniture, emphasizing simplicity and functionality.
 Beautiful Backyard Living
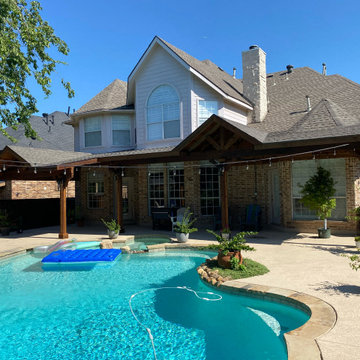
Our recent customer in Frisco, Texas had your typical uncovered patio space, showcasing an amazing pool area. They really wanted a patio cover that looked like it was built with the house and provide a relaxing area to enjoy family gatherings by the pool.

 My House Upgrade LLC
This is a little outside our normal scope but one of our regular customers needed to keep their dog in. Sometimes for regular customers we will take on projects that we don't typically do.
 Viotti Architects
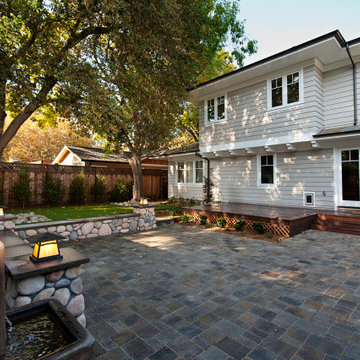
This home is a study in traditional craftsman elements: river rock, shiplap siding, deep enclosed eves. Typical of Craftsman-style classic components, the Park Avenue gem has custom built-in cabinetry, Prairie-style windows. A touch of new – a luxe freestanding tub brings in today’s lifestyle.

 Designs by Craig Veenker
Large transitional u-shaped medium tone wood floor and brown floor eat-in kitchen photo in Salt Lake City with an undermount sink, shaker cabinets, white cabinets, quartz countertops, beige backsplash, mosaic tile backsplash, paneled appliances and two islands
197