
Search results for "Typically lower" in Home Design Ideas
 Soorikian Architecture

Example of a transitional u-shaped medium tone wood floor and brown floor enclosed kitchen design in Atlanta with an undermount sink, recessed-panel cabinets, white cabinets, multicolored backsplash, mosaic tile backsplash, paneled appliances, an island and gray countertops
 Vanguard Studio Inc.
Tre Dunham, Fine Focus Photography
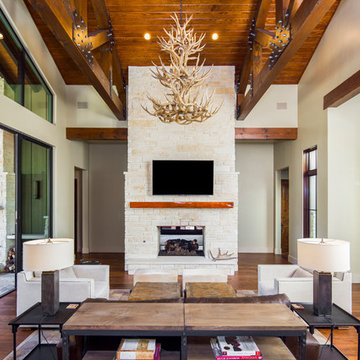
Inspiration for a country formal and open concept medium tone wood floor living room remodel in Austin with beige walls, a two-sided fireplace and a wall-mounted tv
Inspiration for a country formal and open concept medium tone wood floor living room remodel in Austin with beige walls, a two-sided fireplace and a wall-mounted tv
 John Rogers Renovations


This dreamy master bath remodel in East Cobb offers generous space without going overboard in square footage. The homeowner chose to go with a large double vanity with a custom seated space as well as a nice shower with custom features and decided to forgo the typical big soaking tub.
The vanity area shown in the photos has plenty of storage within the wall cabinets and the large drawers below.
The countertop is Cedar Brown slab marble with undermount sinks. The brushed nickel metal details were done to work with the theme through out the home. The floor is a 12x24 honed Crema Marfil.
The stunning crystal chandelier draws the eye up and adds to the simplistic glamour of the bath.
The shower was done with an elegant combination of tumbled and polished Crema Marfil, two rows of Emperador Light inlay and Mirage Glass Tiles, Flower Series, Polished.
Find the right local pro for your project

Transitional white tile and subway tile white floor powder room photo in Sacramento with a wall-mount sink
 Dillman & Upton, Inc.
Dura Supreme Cabinetry. Kate Benjamin Photographer, Lindsey Markel Kitchen & Bath Designer, Shana Smith Interior Designer, Don Henderson Custom Installer

 Gallagher Homburger Group Architects PLLC
Huge traditional beige two-story mixed siding house exterior idea in New York with a gambrel roof and a shingle roof


Sponsored
Columbus, OH

Snider & Metcalf Interior Design, LTD
Leading Interior Designers in Columbus, Ohio & Ponte Vedra, Florida
 Caroline Sharpnack
Photo: Caroline Sharpnack © 2017 Houzz
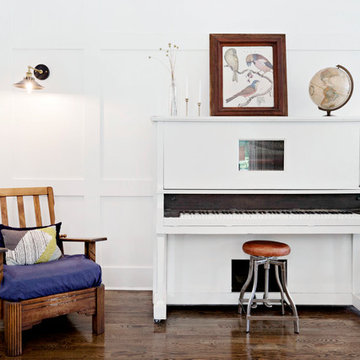
Inspiration for a cottage living room remodel in Nashville
Inspiration for a cottage living room remodel in Nashville
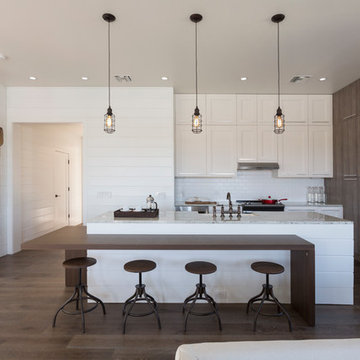
Inspiration for a large transitional l-shaped dark wood floor open concept kitchen remodel in Miami with an undermount sink, shaker cabinets, light wood cabinets, granite countertops, white backsplash, mosaic tile backsplash, stainless steel appliances and an island
 Dillman & Upton, Inc.
3rd Place Winner of Signature Kitchens & Baths 18th Annual Bath Design Awards 2016, Kate Benjamin Photographer, Lindsey Markel Kitchen & Bath Designer, Shana Smith Interior Designer and Don Henderson Custom Installer
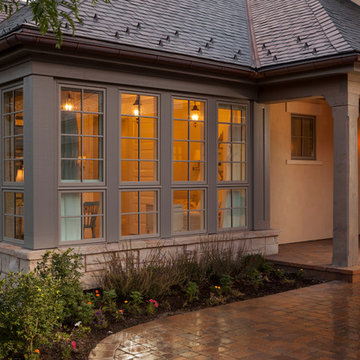
 THINK Architecture, Inc.
Photo by: Joshua Caldwell
Entryway - traditional entryway idea in Salt Lake City
Entryway - traditional entryway idea in Salt Lake City
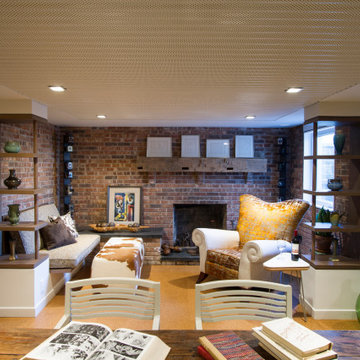
 Princeton Design Collaborative
This is a basement renovation transforms the space into a Library for a client's personal book collection . Space includes all LED lighting , cork floorings , Reading area (pictured) and fireplace nook .

 CIRCLE Design Studio
Kip Dawkins
Mid-sized transitional u-shaped medium tone wood floor and brown floor enclosed kitchen photo in Richmond with an undermount sink, shaker cabinets, gray cabinets, quartz countertops, multicolored backsplash, glass sheet backsplash, stainless steel appliances, an island and white countertops
Mid-sized transitional u-shaped medium tone wood floor and brown floor enclosed kitchen photo in Richmond with an undermount sink, shaker cabinets, gray cabinets, quartz countertops, multicolored backsplash, glass sheet backsplash, stainless steel appliances, an island and white countertops

Sponsored
Columbus, OH

Hope Restoration & General Contracting
Columbus Design-Build, Kitchen & Bath Remodeling, Historic Renovations

 Hufft
HufftTrendy gray tile and mosaic tile mosaic tile floor and gray floor bathroom photo in Kansas City with white walls
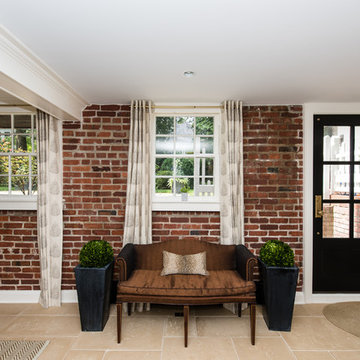
 FineCraft Contractors, Design + Build
Location: Bethesda, MD, USA
This total revamp turned out better than anticipated leaving the clients thrilled with the outcome.
Finecraft Contractors, Inc.
Interior Designer: Anna Cave
Susie Soleimani Photography
Blog: http://graciousinteriors.blogspot.com/2016/07/from-cellar-to-stellar-lower-level.html
 Bradford Custom Homes & Remodeling
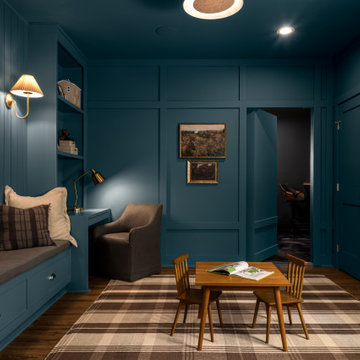
This custom basement study and lounge in Marietta, Georgia is part of Project Post Oak, a thoughtfully designed basement renovation that blends function, comfort, and timeless design. Enclosed with steel framed glass doors, the space features rich blue paneled walls, custom built in seating, and warm wood flooring that create an inviting and private retreat within the home.
Designed as a flexible space for work, reading, or quiet gatherings, the room incorporates layered lighting, integrated storage, and custom millwork that elevates the basement beyond a typical lower level finish. The tailored color palette and architectural detailing provide a refined atmosphere while maintaining durability and everyday usability.
This project showcases how a custom basement renovation can introduce purpose driven rooms that feel intentional, cohesive, and seamlessly connected to the rest of the home.
 Alder and Oak Building Co

Cedar decking is a beautiful and typically lower cost option in terms of decking.
We're so proud of the craftsmanship and woodworking we're able to do with these decks.

Sponsored
Sunbury, OH

J.Holderby - Renovations
Franklin County's Leading General Contractors - 2X Best of Houzz!
 Bradford Custom Homes & Remodeling
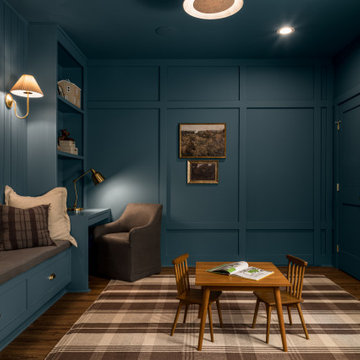
This custom basement study and lounge in Marietta, Georgia is part of Project Post Oak, a thoughtfully designed basement renovation that blends function, comfort, and timeless design. Enclosed with steel framed glass doors, the space features rich blue paneled walls, custom built in seating, and warm wood flooring that create an inviting and private retreat within the home.
Designed as a flexible space for work, reading, or quiet gatherings, the room incorporates layered lighting, integrated storage, and custom millwork that elevates the basement beyond a typical lower level finish. The tailored color palette and architectural detailing provide a refined atmosphere while maintaining durability and everyday usability.
This project showcases how a custom basement renovation can introduce purpose driven rooms that feel intentional, cohesive, and seamlessly connected to the rest of the home.

 CHC Design-Build
CHC Creative Remodeling
Inspiration for a timeless white tile and subway tile bathroom remodel in Kansas City with a pedestal sink
Inspiration for a timeless white tile and subway tile bathroom remodel in Kansas City with a pedestal sink

8