
Search results for "U wash laptop" in Home Design Ideas
 DEMESNE

A Modern Farmhouse Kitchen with ebonized oak cabinets, stainless steel appliances, silestone counters and natural white oak floors.
Photography by Michael Hunter
 Classic Remodeling & Construction, Inc.
Matt Bolt, Charleston Home + Design Magazine

Example of a small classic enclosed medium tone wood floor living room library design in Charleston with yellow walls
Example of a small classic enclosed medium tone wood floor living room library design in Charleston with yellow walls

 Wiedemann Architects LLC
Photos © Anice HoachlanderOur client was drawn to the property in Wesley Heights as it was in an established neighborhood of stately homes, on a quiet street with views of park. They wanted a traditional home for their young family with great entertaining spaces that took full advantage of the site.
The site was the challenge. The natural grade of the site was far from traditional. The natural grade at the rear of the property was about thirty feet above the street level. Large mature trees provided shade and needed to be preserved.
The solution was sectional. The first floor level was elevated from the street by 12 feet, with French doors facing the park. We created a courtyard at the first floor level that provide an outdoor entertaining space, with French doors that open the home to the courtyard.. By elevating the first floor level, we were able to allow on-grade parking and a private direct entrance to the lower level pub "Mulligans". An arched passage affords access to the courtyard from a shared driveway with the neighboring homes, while the stone fountain provides a focus.
A sweeping stone stair anchors one of the existing mature trees that was preserved and leads to the elevated rear garden. The second floor master suite opens to a sitting porch at the level of the upper garden, providing the third level of outdoor space that can be used for the children to play.
The home's traditional language is in context with its neighbors, while the design allows each of the three primary levels of the home to relate directly to the outside.
Builder: Peterson & Collins, Inc
Photos © Anice Hoachlander
Find the right local pro for your project
 Susan Brook Interiors

Huge re-model including taking ceiling from a flat ceiling to a complete transformation. Bamboo custom cabinetry was given a grey stain, mixed with walnut strip on the bar and the island given a different stain. Huge amounts of storage from deep pan corner drawers, roll out trash, coffee station, built in refrigerator, wine and alcohol storage, appliance garage, pantry and appliance storage, the amounts go on and on. Floating shelves with a back that just grabs the eye takes this kitchen to another level. The clients are thrilled with this huge difference from their original space.
 Rivershores Hardwood Flooring
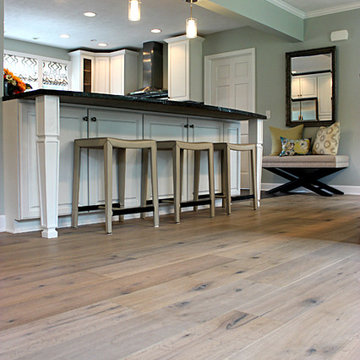
White Washed European Oak - Engineered - Hard Wax Oil
Eat-in kitchen - mid-sized modern u-shaped light wood floor eat-in kitchen idea in Grand Rapids with white cabinets, stainless steel appliances and an island
Eat-in kitchen - mid-sized modern u-shaped light wood floor eat-in kitchen idea in Grand Rapids with white cabinets, stainless steel appliances and an island

 Red Pencil Architecture
Michael deLeon Photography
Elegant u-shaped medium tone wood floor and brown floor home bar photo in Denver with an undermount sink, raised-panel cabinets, white cabinets, marble countertops, beige backsplash and stone tile backsplash
Elegant u-shaped medium tone wood floor and brown floor home bar photo in Denver with an undermount sink, raised-panel cabinets, white cabinets, marble countertops, beige backsplash and stone tile backsplash
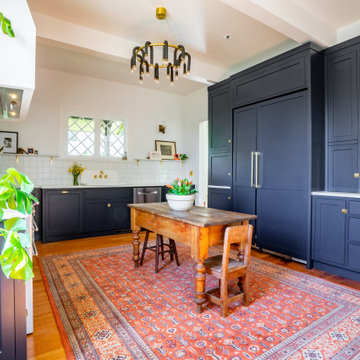
 Fireclay Tile
Classic with a modern twist, this light-filled kitchen is brimming with details that will have you going back for a second look. A backsplash of 4x4 Ceramic Tile in White Wash forms an understated grid pattern that perfectly complements the navy blue cabinets and creates a subtle canvas for eclectic accessories in this New Traditional space.
DESIGN
Mandy Lozano, Neil Kelly
PHOTOS
Netra Nei
TILE SHOWN
White Wash 4 x 4

Sponsored
Plain City, OH

Kuhns Contracting, Inc.
Central Ohio's Trusted Home Remodeler Specializing in Kitchens & Baths

 Copenhagen Imports Inc.
The Sequel office collection from BDI combines ultimate functionality with a sleek contemporary design. Shown in this office space is a desk, multi function cabinet, and mobile file cabinet in espresso and sophisticated metal accents. Other wood finishes available.

 Meadowlark Design+Build
Honed granite and ample storage in the butler's pantry of this remodeled Victorian in Ann Arbor.
Small transitional u-shaped dark wood floor kitchen pantry photo in Detroit with an undermount sink, shaker cabinets, stainless steel appliances, solid surface countertops and no island
Small transitional u-shaped dark wood floor kitchen pantry photo in Detroit with an undermount sink, shaker cabinets, stainless steel appliances, solid surface countertops and no island
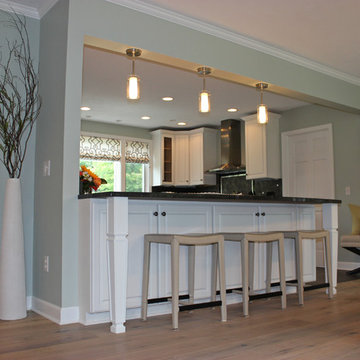 Rivershores Hardwood Flooring
White Washed European Oak - Engineered - Hard Wax Oil
Eat-in kitchen - mid-sized modern u-shaped light wood floor eat-in kitchen idea in Grand Rapids with white cabinets, stainless steel appliances and an island
Eat-in kitchen - mid-sized modern u-shaped light wood floor eat-in kitchen idea in Grand Rapids with white cabinets, stainless steel appliances and an island
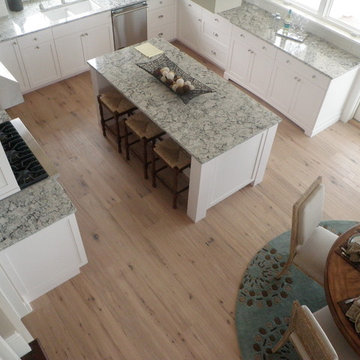 Rivershores Hardwood Flooring
White Washed European Oak - Engineered - Hard Wax Oil
Minimalist u-shaped kitchen photo in Grand Rapids with a double-bowl sink, white cabinets, granite countertops, white backsplash, subway tile backsplash, stainless steel appliances and an island
Minimalist u-shaped kitchen photo in Grand Rapids with a double-bowl sink, white cabinets, granite countertops, white backsplash, subway tile backsplash, stainless steel appliances and an island

 Bluewater Home Builders
In a separate wing on the second floor, a guest suite awaits. Entertaining guests and family members for a night or a few weeks has never been easier. With an oversized bedroom that sleeps four, spa bath, large living room and kitchen, this house contains the perfect guest suite. Designed to incorporate the clean lines captured throughout the house, the living room offers a private space and very comfortable sitting area. The cozy kitchen surrounded with custom made cabinetry, a hand cut glass backsplash featuring cooking terminology (“grill”,“simmer”) and black granite counters offers guests an opportunity to steal away for a quiet meal or a quick midnight snack. Privately tucked away off the back staircase and away from the main house, the only problem with this guest suite is that your in-laws may never want to leave.
Exiting down the backstairs, you arrive in an expansive mudroom with built-in cubbies and cabinetry, a half bath, a “command center” entered through a sliding glass barn door and, something every pet owner needs, a dog wash!

 Blue Plum
Example of a small trendy single-wall light wood floor and beige floor laundry closet design in San Francisco with beige walls

Sponsored
Fredericksburg, OH

High Point Cabinets
Columbus' Experienced Custom Cabinet Builder | 4x Best of Houzz Winner
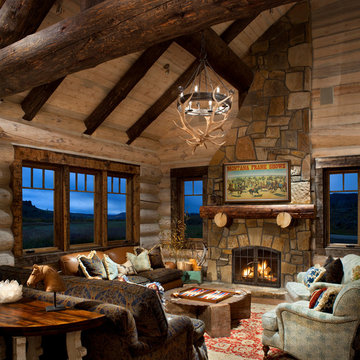
 Axial Arts Architecture
A rustic log and timber home located at the historic C Lazy U Ranch in Grand County, Colorado.
Inspiration for a mid-sized rustic open concept living room remodel in Denver with a stone fireplace, no tv, beige walls and a standard fireplace
Inspiration for a mid-sized rustic open concept living room remodel in Denver with a stone fireplace, no tv, beige walls and a standard fireplace
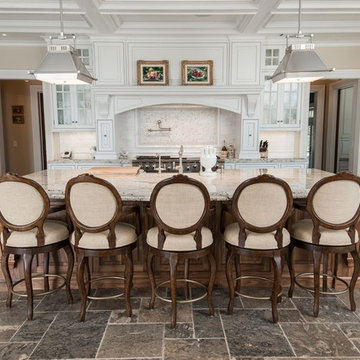
 Passacantando Architects AIA
Photographer: Kevin Colquhoun
Open concept kitchen - huge traditional u-shaped porcelain tile open concept kitchen idea in New York with a farmhouse sink, beaded inset cabinets, white cabinets, granite countertops, white backsplash, mosaic tile backsplash, stainless steel appliances and an island
Open concept kitchen - huge traditional u-shaped porcelain tile open concept kitchen idea in New York with a farmhouse sink, beaded inset cabinets, white cabinets, granite countertops, white backsplash, mosaic tile backsplash, stainless steel appliances and an island
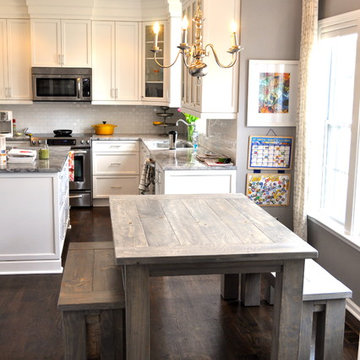
 Duvall & Co.
This classic gray farmhouse table and bench set looks amazing in this contemporary kitchen with white cabinets and marble countertops. They gray walls and wide plank wood floors work well with a farmhouse table.
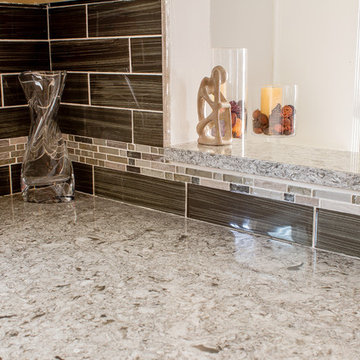
Inspiration for a small contemporary u-shaped ceramic tile home design remodel in Detroit with an undermount sink, shaker cabinets, gray cabinets, quartz countertops, brown backsplash, glass tile backsplash, white appliances, beige walls and a peninsula

Sponsored
Plain City, OH
Kuhns Contracting, Inc.
Central Ohio's Trusted Home Remodeler Specializing in Kitchens & Baths
 Catherine Macfee Interior Design
David Duncan Livingston
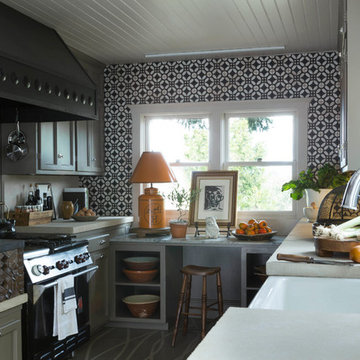
Kitchen - country kitchen idea in San Francisco
Kitchen - country kitchen idea in San Francisco
 MAWR Design
Whittney Parkinson
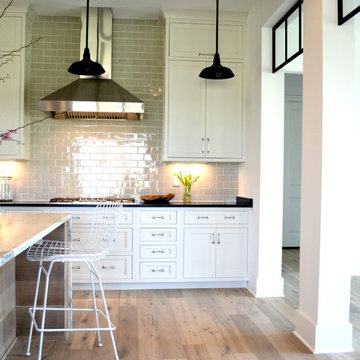
Large cottage u-shaped medium tone wood floor eat-in kitchen photo in Indianapolis with a farmhouse sink, recessed-panel cabinets, white cabinets, marble countertops, gray backsplash, subway tile backsplash, stainless steel appliances and an island
Large cottage u-shaped medium tone wood floor eat-in kitchen photo in Indianapolis with a farmhouse sink, recessed-panel cabinets, white cabinets, marble countertops, gray backsplash, subway tile backsplash, stainless steel appliances and an island

21