
Search results for "Ultimately enhancing" in Home Design Ideas


 Triangle Billiards, Inc
Watch the video at http://www.tribilliards.com/blog/ultimate-game-table-video/

Triangle Billiards is proud to present the new California House Ultimate Game Table. The Ultimate Game Table is designed to be the center of the universe at parties and gatherings of all types.
The Ultimate Game Table is a magnet for gathering friends together for poker night, then sitting around and relaxing while sipping your favorite beverages after the game.
Beneath the luxurious poker top, your Ultimate Game Table features a whiskey and spirit bar that rises from the center of the table with the push of a button.
The bar rotates 360’ for easy sampling among friends and features discreet and secure storage for your favorite collection of whiskey and glasses.
A poker vault and card storage area also sits beneath the card playing surface to further enhance functionality.
The Ultimate Game Table is made from your choice of the finest hardwood and premium materials and features a virtually silent ultra-durable lift mechanism.
Customize your Ultimate Game Table to fit your room with your choice of finishes, fabrics, and options.
The Ultimate Game Table offered by Triangle Billiards is the pinnacle of luxury gameplay and entertainment.
For more information about the Ultimate Game Table contact the Triangle Stores at 866 941-2564 or visit triangle on the web at www.trianglebilliards.com
Order your Ultimate Game Table from Triangle Billiards Today and “Start Having Real Fun Now”
 FRONTGATE
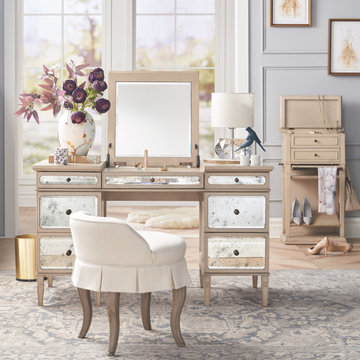
With beveled and antiqued mirrored drawer fronts and specially designed storage, the Adair Ultimate Vanity is thoughtfully crafted to enhance your space and your beauty routine. The center panel lifts to reveal a mirror and work surface, while each of the drawers caters to a different purpose. The solid mahogany construction features beautifully carved and tapered legs and faceted drawer pulls.
Find the right local pro for your project
 Lindus Construction/Midwest LeafGuard

Jay ultimately decided on Millboard® in Antique Oak with Enhanced Grain. This color palette utilizes hues that emulate those found in tropical hardwood. Each board is full of tonal variation to provide an authentic wood appearance.
 Control4

Elegant, high-tech home theater features contremporary furnishings, an entertainment center and smart home automation from Control4 to enhance the ambiance and add the ultimate in convenience. Broadcast the music of your choice using a whole-home audio solution, powered by Control4. The recessed smart lighting and access lighting is designed to create the perfect personalized ambiance. Other automation options may include smart appliances, programmable thermostat control for comfort and energy management, home security system integration, shade automation, and full A/V control. And everything can be controlled from virtually anywhere - using your Control4 app with a smart phone or tablet device or a convenient touch screen.
 Lennox
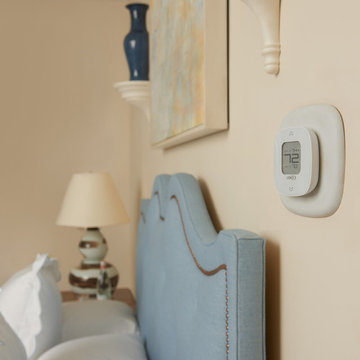
The iHarmony® Zoning System allows you to precisely manage the temperatures of specific areas in your home. Combined with Lennox® wi-fi enabled thermostats, iHarmony® zoning provides smarter, more enhanced comfort by giving you ultimate control of every room in your home with ultimate ease. On top of all of this, the iHarmony® Four-Zone System is extremely energy efficient. By redirecting heating and cooling away from unused or little-used rooms, you aren’t wasting energy or money on comfort nobody will feel.
 Remodel Works Bath & Kitchen
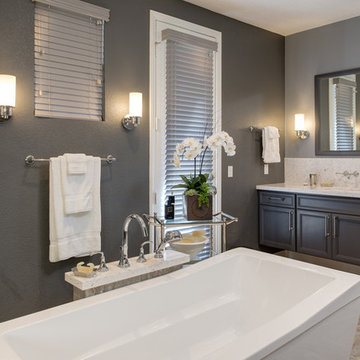
This luxurious master bathroom includes #isteamcontrols for ultimate shower comfort, a Schon Amelia #freestandingtub, and #iconbtubvalve system to enhance the bathroom experience.This #modernbathroomremodel includes beautiful #starmarkmaplecornlinencabinets and linen cabinets that are both functional and stylish. The #sconcelighting throughout the bathroom enhances the relaxing tone and reflects elegantly off the grey paint.
 Fairfax Kitchen and Bath

Ultimate convenience comes with innovative dual-function setup. Get the best of both worlds—a stylish, regular faucet, and a versatile handheld showerhead. Enhance your bathing routines with ease.

 Breathe Design Studio
Completed in 2015, this project incorporates a Scandinavian vibe to enhance the modern architecture and farmhouse details. The vision was to create a balanced and consistent design to reflect clean lines and subtle rustic details, which creates a calm sanctuary. The whole home is not based on a design aesthetic, but rather how someone wants to feel in a space, specifically the feeling of being cozy, calm, and clean. This home is an interpretation of modern design without focusing on one specific genre; it boasts a midcentury master bedroom, stark and minimal bathrooms, an office that doubles as a music den, and modern open concept on the first floor. It’s the winner of the 2017 design award from the Austin Chapter of the American Institute of Architects and has been on the Tribeza Home Tour; in addition to being published in numerous magazines such as on the cover of Austin Home as well as Dwell Magazine, the cover of Seasonal Living Magazine, Tribeza, Rue Daily, HGTV, Hunker Home, and other international publications.
Featured on Dwell!
https://www.dwell.com/article/sustainability-is-the-centerpiece-of-this-new-austin-development-071e1a55
 New York Decks
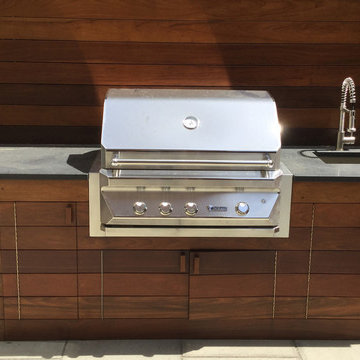
Beautiful wood planters, under dining deck, cabinet storage and panels complement a gracious dining space and banquette seating, enhanced with lovely florals and greens. Complete with black counter, gleaming stainless grill, and prep sink, it is the ultimate well-planned use of space.
 New York Decks
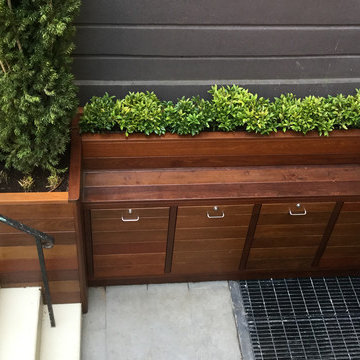
Beautiful wood planters, under dining deck, cabinet storage and panels complement a gracious dining space and banquette seating, enhanced with lovely florals and greens. Complete with black counter, gleaming stainless grill, and prep sink, it is the ultimate well-planned use of space.
 New York Decks
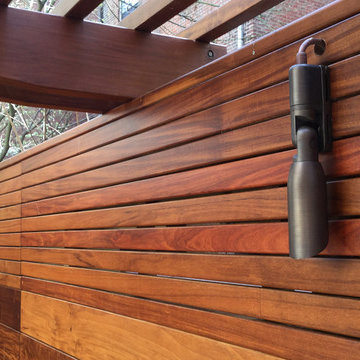
Beautiful wood planters, under dining deck, cabinet storage and panels complement a gracious dining space and banquette seating, enhanced with lovely florals and greens. Complete with black counter, gleaming stainless grill, and prep sink, it is the ultimate well-planned use of space.
 AG Millworks
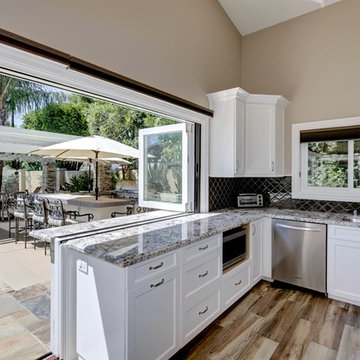
Fold windows open with AG Millworks Bi-Fold Windows and enhance your indoor-outdoor living. Bi-Fold Windows allow you to create a "passthrough" window for the ultimate entertaining experience!
 Sara Arndt Interior Design, Inc.

Love this formal space! Gorgeous wool and silk rug enhances inlaid pattern on the oak table.
Inspiration for a mid-sized contemporary dark wood floor and black floor kitchen/dining room combo remodel in Los Angeles with gray walls, a standard fireplace and a plaster fireplace
Inspiration for a mid-sized contemporary dark wood floor and black floor kitchen/dining room combo remodel in Los Angeles with gray walls, a standard fireplace and a plaster fireplace
 New York Decks
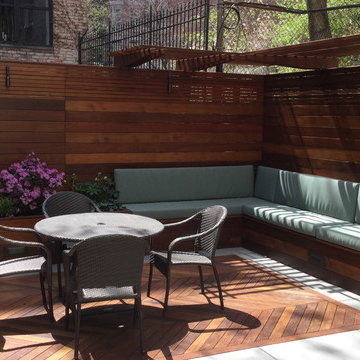
Beautiful wood planters, under dining deck, cabinet storage and panels complement a gracious dining space and banquette seating, enhanced with lovely florals and greens. Complete with black counter, gleaming stainless grill, and prep sink, it is the ultimate well-planned use of space.
 New York Decks
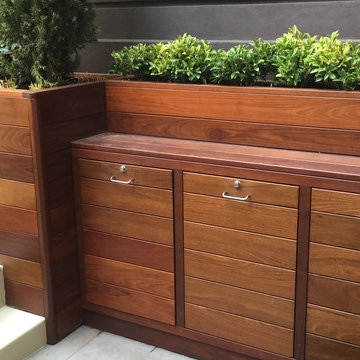
Beautiful wood planters, under dining deck, cabinet storage and panels complement a gracious dining space and banquette seating, enhanced with lovely florals and greens. Complete with black counter, gleaming stainless grill, and prep sink, it is the ultimate well-planned use of space.
 New York Decks
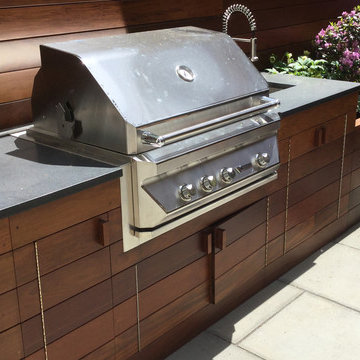
Beautiful wood planters, under dining deck, cabinet storage and panels complement a gracious dining space and banquette seating, enhanced with lovely florals and greens. Complete with black counter, gleaming stainless grill, and prep sink, it is the ultimate well-planned use of space.
 Stardust Modern Design
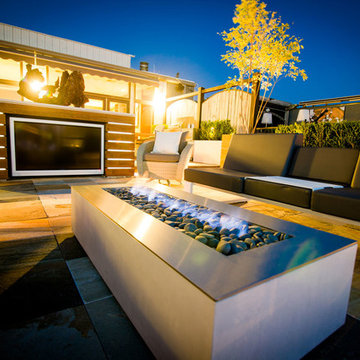
Paloform Robata Modern Rectangular Outdoor Fire Pit from Stardust Modern Design. Robata is the ultimate modern outdoor fire place. Long and low, its horizontal proportions and linear flame are designed to define social spaces. Cast in smooth, high-performance concrete, Robata Linear Outdoor Fire has a clean, organic aesthetic that will dramatically enhance any outdoor living area.

 Progressive Design Build
The Challenge
This beautiful waterfront home was begging for an update. Our clients wanted a contemporary design with modern finishes. They craved improved functionality in the kitchen, hardwood flooring in the living areas, and a spacious walk-in closet in the master bathroom. With two children in school, our clients also needed the project completed during their summer vacation – leaving a slim 90 days for the entire remodel. Could we do it? …Challenge accepted!
Our Solution
With their active summer travel schedule, our clients elected to vacate their home for the duration of the project. This was ideal for the intrusive nature of the scope of work.
In preparation, our design team created a project plan to suit our client’s needs. With such a clear timeline, we were able to select and order long-lead items in plenty of time for the project start date.
In the kitchen, we rearranged the layout to provide superior ventilation for the cooktop on the exterior wall. We added two large storage cabinets with glass doors, accented by a sleek mosaic backsplash of glass tile. We also incorporated a large contemporary waterfall island into the room. With seating at one end, the island provides both increased functionality and an eye-catching focal point for the center of the room. On the interior wall of the kitchen, we maximized storage with a wall of built-in cabinetry – complete with pullout pantry cabinets, a double oven, and a large stainless refrigerator.
Our clients wisely chose rich, dark-colored wood flooring to add warmth to the contemporary design. After installing the flooring in the kitchen, we brought it into the main living areas as well. In the great room, we wrapped the existing gas fireplace in a neutral stack stone. The effect of the stone on the media and window wall is breathtaking.
In the master bathroom, we expanded the closet by pushing the wall back into the adjacent pass-through hallway. The new walk-in closet now includes an impressive closet organization system.
Returning to the master bathroom, we removed the single vanity and repositioned the toilet, allowing for a new, curb-less glass shower and a his-and-hers vanity. The entire vanity and shower wall is finished in white 12×24 porcelain tile. The vertical glass mosaic accent band and backlit floating mirrors add to the clean, modern style. To the left of the master bathroom entry, we even added a matching make-up area.
Finally, we installed a number of elegant enhancements in the remaining rooms. The clients chose a bronze metal relief accent wall as well as some colorful finishes and artwork for the entry and hallway.
Exceptional Results
Our clients were simply thrilled with the final product! Not only did they return from their summer vacation to a gorgeous home remodel, but we concluded the project a full week ahead of schedule. As a result, the family was able to move in sooner than planned, giving them plenty of time to acclimate to the renovated space before their kids returned to school. Ultimately, we provided the outstanding results and customer experience that our clients had been searching for.
“We met with many other contractors leading up to signing with Progressive Design Build. When we met Mike, we finally felt safe. We had heard so many horror stories about contractors! Progressive was the best move we could have made. They made our dream house become a reality. Vernon was in charge of our project and everything went better than we expected. Our project was completed earlier than expected, too. Our questions and concerns were dealt with quickly and professionally, the job site was always clean, and all subs were friendly and professional. We had a wonderful experience with Progressive Design Build. We’re so grateful we found them.” – The Mader Family
 EncoreGarage of Ohio & West Pennsylvania
Medina, OH - Garage Cabinets

EncoreGarage Ohio transformed this garage from a messy space into a sleek, stylish, organized garage. To accomplish this, Signature Series cabinets were installed along the back wall. These included both tall storage and workbench units. Maple Slatwall was install above a Butcher Block counter top along with under cabinet lighting. The other garage walls were also outfitted with Slatwall for the ultimate in aesthetics and functional wall storage.
3