
Search results for "Unbalanced" in Home Design Ideas
 Today's Fireplace & Spa
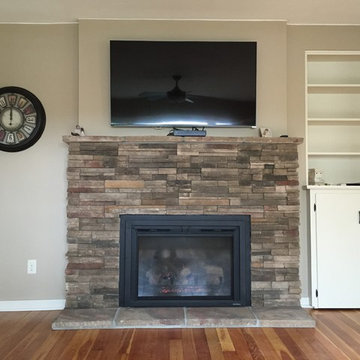
Inspiration for a mid-sized craftsman formal and open concept medium tone wood floor and brown floor living room remodel in Minneapolis with beige walls, a standard fireplace, a stone fireplace and a wall-mounted tv
 ModelDeco
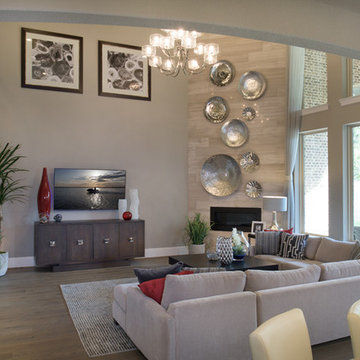
Family room with 2 story tile fireplace.
Family room - large transitional open concept light wood floor family room idea in Houston with gray walls, a corner fireplace, a tile fireplace and a wall-mounted tv
Family room - large transitional open concept light wood floor family room idea in Houston with gray walls, a corner fireplace, a tile fireplace and a wall-mounted tv
 Oak & Broad
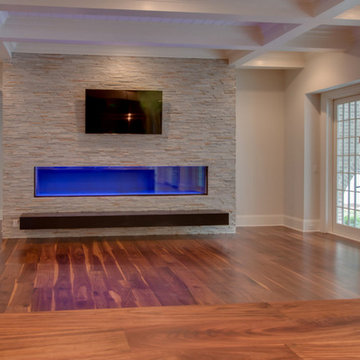
This new home features 8" American Black Walnut wide plank floor, which was site finished. Floor planks are solid 3/4". Flooring Grade is #1. Project size was 4,000+ SQ FT of flooring.
DENTONBUILT in Charlotte NC built this beautiful home. Photography By: Deede Denton & John Graham
Find the right local pro for your project

 BONDERUD Design Inc. Architecture | Interiors
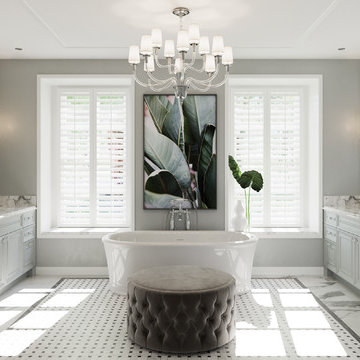
3-d design renderings by 'bonderud design inc. architecture and interiors'.
Inspiration for a huge timeless master gray tile and marble tile marble floor bathroom remodel in San Francisco with recessed-panel cabinets, gray cabinets, gray walls, a drop-in sink and marble countertops
Inspiration for a huge timeless master gray tile and marble tile marble floor bathroom remodel in San Francisco with recessed-panel cabinets, gray cabinets, gray walls, a drop-in sink and marble countertops
 K Interiors
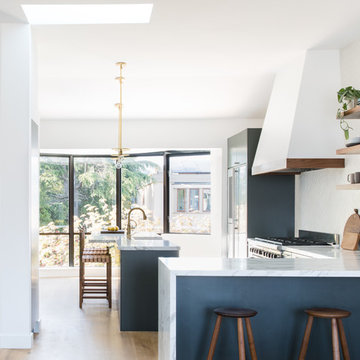
Example of a mid-sized danish l-shaped light wood floor and brown floor enclosed kitchen design in San Francisco with a farmhouse sink, flat-panel cabinets, blue cabinets, granite countertops, white backsplash, porcelain backsplash, stainless steel appliances, an island and gray countertops
 Julia Katrine
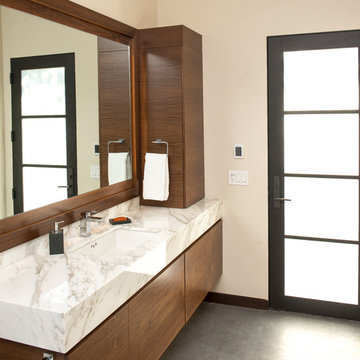
This clean, sleek, modern bathroom with a cement walk in shower is great for an after swim rinse-off or a spa-day like experience. Backlighting behind the large mirror sets a calm mood at night and adds a statement feature guests love.
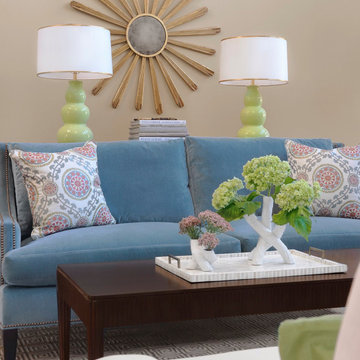
 Laura Lee Home
Teal blue velvet sofa with nailhead trim, colorful pillows, and lime green gourd lamps create a happy vibe for this living room. The client wanted a fresh look - we added furnishings with clean lines and a large geometric rug.
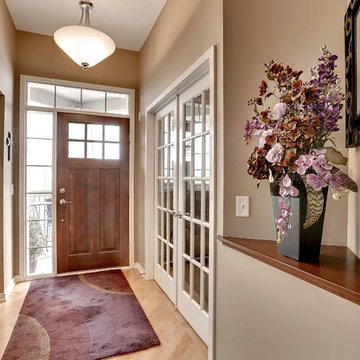
 The Barkleys Edina Realty
Cherry cabinets, hardwood floors along with stainless, granite, ceramic master baths, 3 large bedrooms, main floor master. Beautiful walk behind bar in lower level, quality community with beautiful homes. http://bit.ly/1jI8KU0

 J. D. Carter Interior Design
Family room library - mid-sized eclectic enclosed dark wood floor family room library idea in Austin with red walls
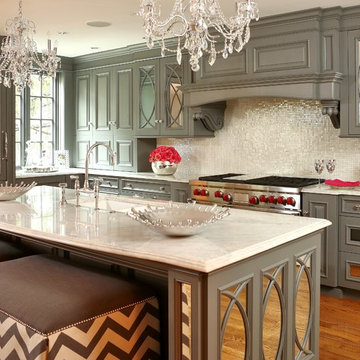
 Scott Krejci at Srote & Co.
Yeah, I couldn't believe it myself when I first saw it. Impeccable! Kitchen design is by Keith Gegg, Gegg Design & Cabinetry.
Inspiration for a timeless l-shaped eat-in kitchen remodel in St Louis with an undermount sink, raised-panel cabinets, green cabinets, granite countertops, white backsplash, ceramic backsplash and stainless steel appliances
Inspiration for a timeless l-shaped eat-in kitchen remodel in St Louis with an undermount sink, raised-panel cabinets, green cabinets, granite countertops, white backsplash, ceramic backsplash and stainless steel appliances
 America's Best House Plans
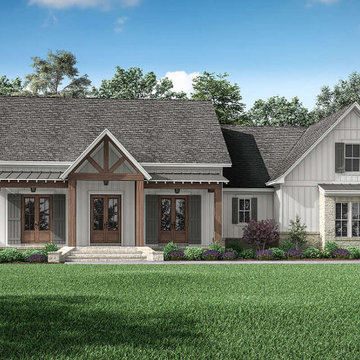
This exclusive one-story Modern Farmhouse beauty delivers a world of features wrapped in approximately 2,843 square feet of living space. The exterior is highlighted with gorgeous architectural elements that convey inviting curb appeal with its use of stone accents, board and batten vertical planks, a substantial entry gable, steel roofing accents, window panels, and a perimeter stone skirt. The vaulted front covered porch is a great space to greet family and friends or sit out and enjoy the outdoor weather on a rocking chair. The dramatic triple door entry adds visual appeal to the design.
 w.b. builders
Seth Hannula

Example of a mid-sized l-shaped porcelain tile and black floor open concept kitchen design in Minneapolis with an undermount sink, shaker cabinets, gray cabinets, quartz countertops, white backsplash, ceramic backsplash, stainless steel appliances and an island
Example of a mid-sized l-shaped porcelain tile and black floor open concept kitchen design in Minneapolis with an undermount sink, shaker cabinets, gray cabinets, quartz countertops, white backsplash, ceramic backsplash, stainless steel appliances and an island
 Change Your Bathroom©
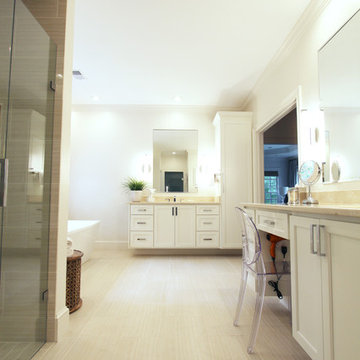
Tranquil balanced bathroom with custom white cabinets, marble counter tops, porcelain tile, freestanding tub, storage cabinet, sconce lighting, and medicine cabinets. Atlanta bathroom
 J. D. Carter Interior Design
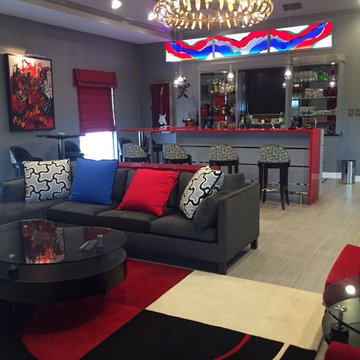
Living room - mid-sized modern formal and enclosed porcelain tile living room idea in Austin with gray walls

 Garrett Mitchell Interiors
Beautiful living room with tray ceiling, wood burning fireplace, oversized mantle, custom console table behind sofa. Round silver leaf glass coffee table with small side tables set next to both lounge chairs, Sky blue and plum accents.
Photo by Chika Sekiguchi
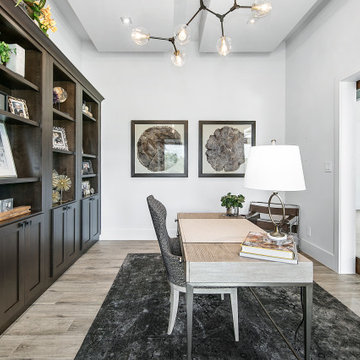
 Todd Glowka Builder, Inc.
Transitional freestanding desk medium tone wood floor and brown floor study room photo in Austin with white walls
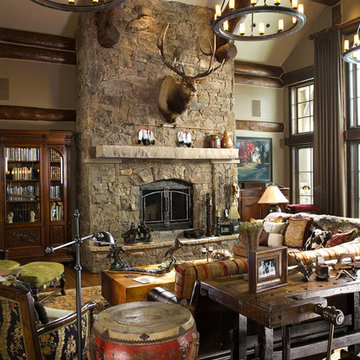
 Eggers Architecture, Inc.
The great room fireplace with the curved log trusses is the centerpiece of the open great room.
Example of a large arts and crafts open concept medium tone wood floor living room design in Denver with beige walls, a standard fireplace, a stone fireplace and no tv
Example of a large arts and crafts open concept medium tone wood floor living room design in Denver with beige walls, a standard fireplace, a stone fireplace and no tv
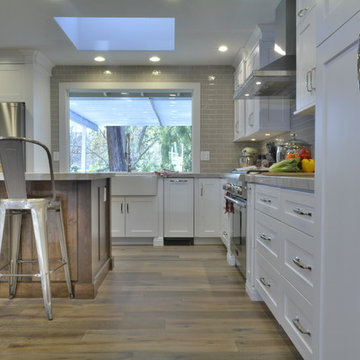
 Ridgecrest Designs
Mid-sized trendy l-shaped medium tone wood floor eat-in kitchen photo in San Francisco with a farmhouse sink, shaker cabinets, white cabinets, quartzite countertops, gray backsplash, subway tile backsplash, stainless steel appliances and an island
3