
Search results for "Unbalanced" in Home Design Ideas
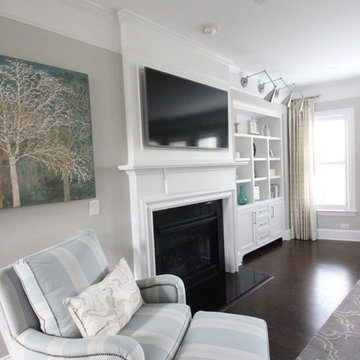
 New South Home
Furnishings and Built-in Bookcases and Lighting designed by New South Home in Charlotte, NC.
Example of a mid-sized transitional enclosed dark wood floor family room design in Charlotte with gray walls, a standard fireplace, a wood fireplace surround and a wall-mounted tv
Example of a mid-sized transitional enclosed dark wood floor family room design in Charlotte with gray walls, a standard fireplace, a wood fireplace surround and a wall-mounted tv
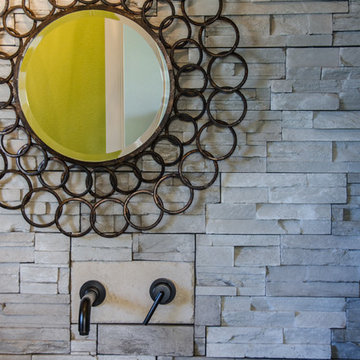
 328 Design Group
Bathroom - mid-sized transitional bathroom idea in Denver with gray walls and a vessel sink

 Allbright Bullock Architects
The power of symmetry and simple forms are revealed in this charming dining room. A light sconce must be chosen and placed like another piece of art. The simple wood table is comfortable within these refined surroundings.
Find the right local pro for your project
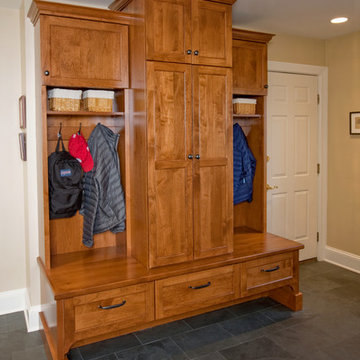
 Crystal Kitchen + Bath
Barbara Bircher, CKD designed this Laundry/Mud room with the understanding that first impressions are very important. With three exterior doors leading into this room, it was most often the entry used by friends and family. Because the family needed individual storage to be more organized, we replaced the closet with a boot bench and lockers. A place for everything and everything in its place as it is said. The warm maple cabinetry and honed granite countertops created the inviting entry they wanted to welcome their guests while the natural slate floor can handle the toughest Minnesota winter.
 LMOH Home

This great room was an aesthetic challenge, with unbalanced windows and cubbies that weren't entirely functional flanking the fireplace. Our client wanted to enhance the use of their space and apply their own Mid-century inspired style. We began by balancing the feature fireplace wall by covering the small windows and demolishing the cubbies in favor of custom-built cabinets that looked like furnishings. We installed shimmering wall coverings and added modern floating shelves. We styled the space with simple, scaled accessories to finish. The swivel club chairs bridged the space, allowing guests to face the kitchen and dining areas while entertaining.
 User
UserPhotography: Werner Straube
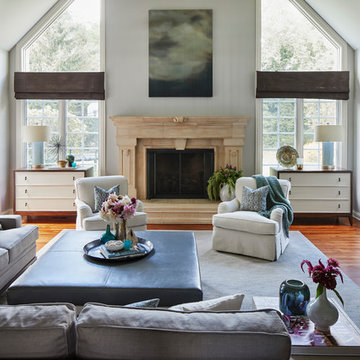
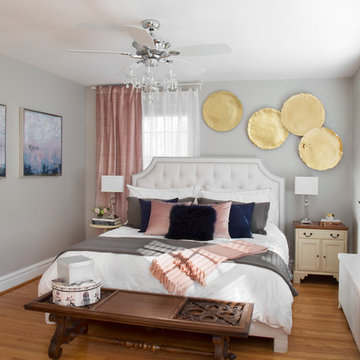
Family room - traditional enclosed dark wood floor family room idea in Chicago with gray walls, a standard fireplace and a stone fireplace
Family room - traditional enclosed dark wood floor family room idea in Chicago with gray walls, a standard fireplace and a stone fireplace
 Taylor Design
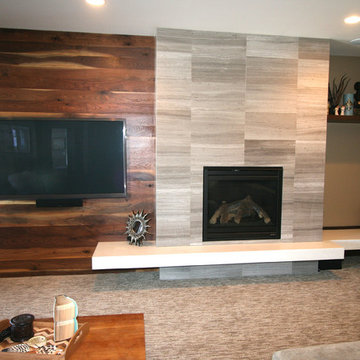
Example of a mid-sized trendy enclosed carpeted game room design in Seattle with gray walls, a standard fireplace, a stone fireplace and a wall-mounted tv


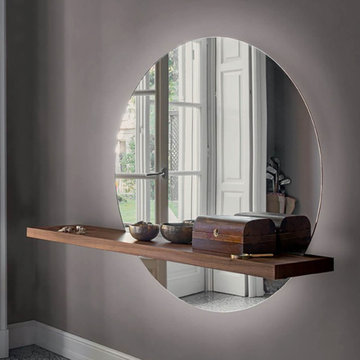
 Attiko Casa
Just like the sunset, the perfectly shaped circle formed by Sunset mirror moves right, creating a picturesquely unbalanced effect. The mirror is available in the silver version and in the bronze one, so you can adapt it to different lights.
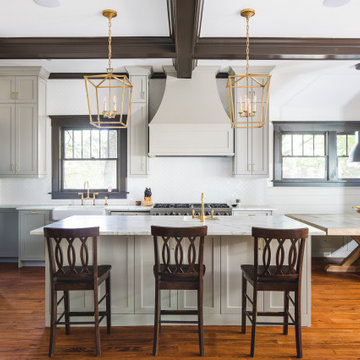
 Level Team Contracting
Example of a classic medium tone wood floor open concept kitchen design in Atlanta with a farmhouse sink, shaker cabinets, gray cabinets, quartzite countertops, white backsplash, marble backsplash, paneled appliances and an island

 Gilmans Kitchens and Baths
The client was recently widowed and had been wanting to remodel her kitchen for a long time. Although the floor plan of the space remained the same, the kitchen received a major makeover in terms of aesthetic and function to fit the style and needs of the client and her small dog in this water front residence.
The peninsula was brought down in height to achieve a more spacious and inviting feel into the living space and patio facing the water. Shades of gray were used to veer away from the all white kitchen and adding a dark gray entertainment unit really added drama to the space.
Schedule an appointment with one of our designers:
http://www.gkandb.com/contact-us/
DESIGNER: CJ LOWENTHAL
PHOTOGRAPHY: TREVE JOHNSON
CABINETS: DURA SUPREME CABINETRY
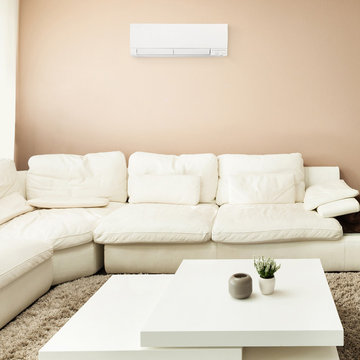
 ComfortUp
Control Options | The Mitsubishi systems also offer the optional wireless, RFI-RedLINK™ enabled, full-function wall mount controller, allowing homeowners to control their unit from a remote PC, smartphone or tablet (MHK1 sold separately). If you prefer a standard, fully wired and functioning wall mount control, this system also works with the PAR-32MAA-J (sold separately and requires MAC-333IF).
 Prestige Kitchen & Bath
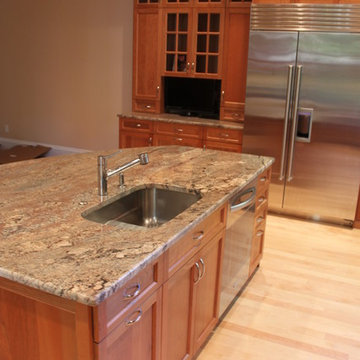
Apple Valley kitchen with reverse raised panel door and an ogee framing bead. Cherry wood with a natural finish
Inspiration for a mid-sized transitional light wood floor eat-in kitchen remodel in Boston with an undermount sink, recessed-panel cabinets, light wood cabinets, multicolored backsplash, glass tile backsplash, stainless steel appliances and an island
Inspiration for a mid-sized transitional light wood floor eat-in kitchen remodel in Boston with an undermount sink, recessed-panel cabinets, light wood cabinets, multicolored backsplash, glass tile backsplash, stainless steel appliances and an island
 Elena Calabrese Design & Decor
Eric Rorer
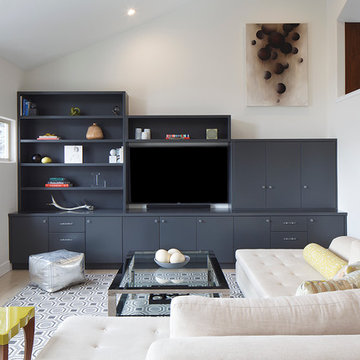
Family room - large transitional open concept carpeted family room idea in San Francisco with white walls and a media wall
Family room - large transitional open concept carpeted family room idea in San Francisco with white walls and a media wall
 Stumpff HomeWorks, LLC
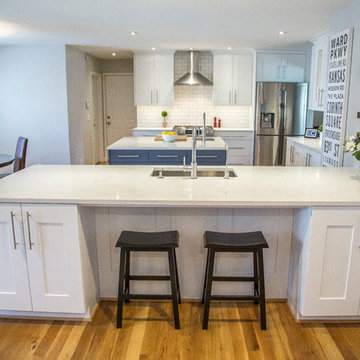
Mid-sized minimalist light wood floor eat-in kitchen photo in Kansas City with an undermount sink, shaker cabinets, white cabinets, quartz countertops, white backsplash, ceramic backsplash, stainless steel appliances and an island
 Designhouse

An island home situated between the ocean and Tampa Bay, the house had soaring ceilings, lots of windows and expansive spaces. However, it only had two bedrooms and the exterior angular home was visually unbalanced. Designhouse designed an addition to add a family room with adjoining deck and pergola, third bedroom, second garage, and roof top deck to take advantage of incredible views and ocean breezes. the new addition balanced the exterior design and melded seamlessly into the existing home.
 Steinbock Interior Design Group
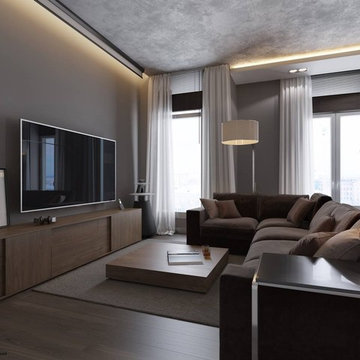
This client wanted a very clean palette with very clean lines.
Example of a mid-sized trendy open concept light wood floor living room design in Louisville with gray walls and a wall-mounted tv
Example of a mid-sized trendy open concept light wood floor living room design in Louisville with gray walls and a wall-mounted tv
 Benavides Design House

Inspiration for a transitional gray tile, white tile and marble tile light wood floor and beige floor bathroom remodel in Philadelphia with white cabinets, white walls, an undermount sink, white countertops and shaker cabinets
 kaidesign
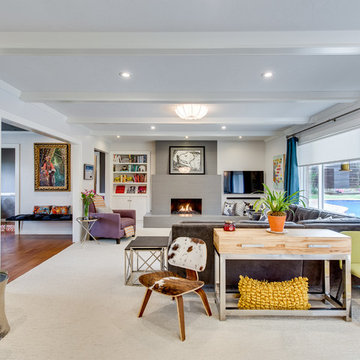
Example of an eclectic open concept carpeted and beige floor living room design in Oklahoma City with white walls, a standard fireplace, a stone fireplace and a wall-mounted tv
5