
Search results for "Unbalanced" in Home Design Ideas
 Eggers Architecture, Inc.
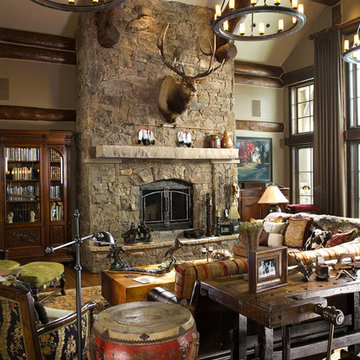
The great room fireplace with the curved log trusses is the centerpiece of the open great room.
Example of a large arts and crafts open concept medium tone wood floor living room design in Denver with beige walls, a standard fireplace, a stone fireplace and no tv
Example of a large arts and crafts open concept medium tone wood floor living room design in Denver with beige walls, a standard fireplace, a stone fireplace and no tv
 Ridgecrest Designs
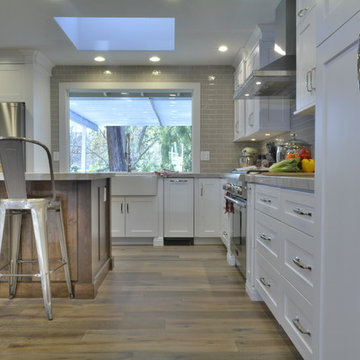
Mid-sized trendy l-shaped medium tone wood floor eat-in kitchen photo in San Francisco with a farmhouse sink, shaker cabinets, white cabinets, quartzite countertops, gray backsplash, subway tile backsplash, stainless steel appliances and an island
 Legacy Construction
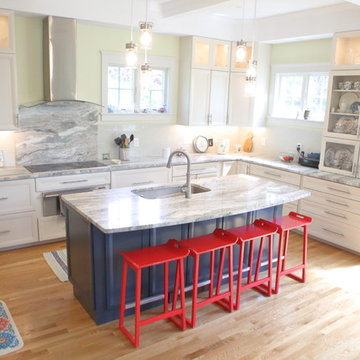
Example of a large classic medium tone wood floor and beige floor eat-in kitchen design in Providence with glass-front cabinets, white cabinets, quartzite countertops, white backsplash, an island, white countertops, an undermount sink, subway tile backsplash and stainless steel appliances
Find the right local pro for your project
 Che Bella Interiors Design + Remodeling

Now this is a bar made for entertaining, conversation and activity. With seating on both sides of the peninsula you'll feel more like you're in a modern brewery than in a basement. A secret hidden bookcase allows entry into the hidden brew room and taps are available to access from the bar side.
What an energizing project with bright bold pops of color against warm walnut, white enamel and soft neutral walls. Our clients wanted a lower level full of life and excitement that was ready for entertaining.
Photography by Spacecrafting Photography Inc.
 cityhomeCOLLECTIVE
Spotlight Home Tours

Inspiration for a mid-sized 1960s enclosed medium tone wood floor living room remodel in Salt Lake City with brown walls, a standard fireplace and a tile fireplace
Inspiration for a mid-sized 1960s enclosed medium tone wood floor living room remodel in Salt Lake City with brown walls, a standard fireplace and a tile fireplace
 SHOWCASE -- Hastings, Nebraska
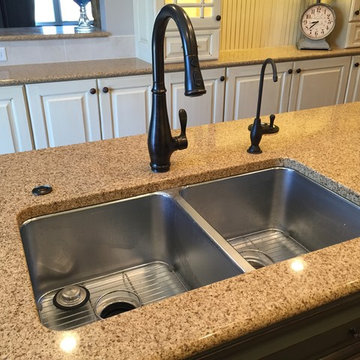
A beautiful Remodel using Custom Cupboards Cabinetry revealing a dramatic "Before" and "After." This customer had recently purchased the home and the square footage in the Kitchen was great, but it truly wasn't functional. Notice that the only countertop area was the Kitchen Island, and it had a Cooktop and a Sink in it, as well as an old-fashioned built-in cutting board.
With the expertise of an experienced SHOWCASE Kitchen Designer, it was easy for the Customer visualize using this space in a more functional layout. She, in turn, was able to truly focus on selecting the beautiful finishes of Cabinetry & Countertops to make this Kitchen truly the "WOW" factor in her new home!
Cabinetry is Custom Cupboards "White Suede" with a Cherry "Basil" island. The door style is 31600-10 with a 316 5-piece drawer front. Hinges are Full Overlay and they softly close.
Hardware is Jeffery Alexander #1977S-DBAC door knobs and #1977DBAC handles.
Countertops are Zodiaq Quartz in "Toasted Almond" with a Full Bullnose edge.
Kitchen Sink is a Kohler K-3171-HCF sink with a K-6388-ST Bottom Basin Rack.
The Kitchen Faucet is Kohler K-780-2BZ.
The garbage disposal has an air switch to the left of the faucet.
 Thompson Custom Homes
photos by Steve Chenn
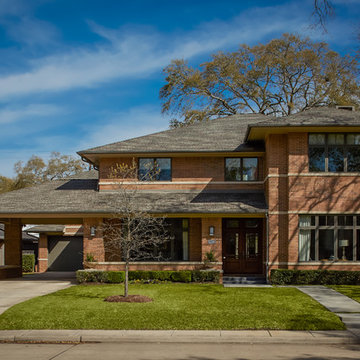
Example of a large trendy two-story brick exterior home design in Houston with a hip roof
Example of a large trendy two-story brick exterior home design in Houston with a hip roof
 Decor Builders

A full blown complete remodel, adding 200SF to a beautiful 4300SF house and complete remodeling entire house, 14’ vaulted ceiling, reconfigure interior walls exposed stain beams, new sky lights, smooth texture throughout entire house, smooth exterior stucco, interior + exterior paint throughout entire house, hand stain all wood doors, shutters, trims and baseboards, new hardwood floors, re-wire, new HVAC system plus relocating to attic, 2 complete bathroom remodels, 1 master bathroom remodel with a free standing tub and a steam shower, re-pipe, complete kitchen remodel with an 12’ island, new fire place and new office.
 Meyer Design

this shower has a great transom window for natural light and still maintains privacy. The white subway tile looks great with the dark gray slate flooring.
Architect: Meyer Design
Photos: Reel Tour Media
 3 Bar Custom Homes LLC
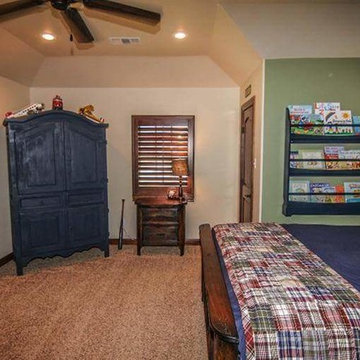
Inspiration for a timeless guest carpeted and beige floor bedroom remodel in Austin with green walls
 GMT Home Designs Inc.
Photo Credits - Patick O' Malley
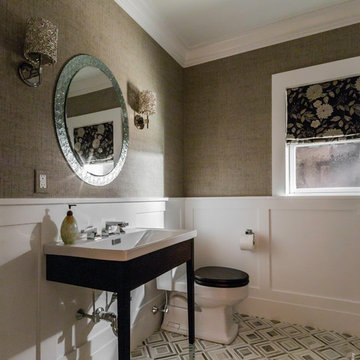
Mid-sized transitional marble floor powder room photo in Boston with beige walls and a pedestal sink
Mid-sized transitional marble floor powder room photo in Boston with beige walls and a pedestal sink
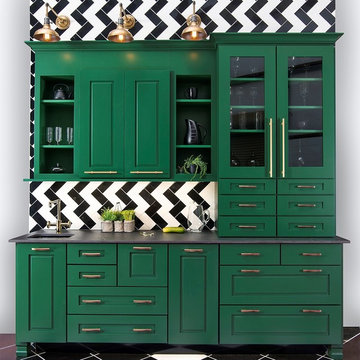
 Wellborn Cabinet, Inc.
This is a vibrant refreshment center with a jungle, jewel tone appeal. This green is achieved by our ColorInspire program. A mixture of raised and recessed panels, along with the zebra patterned tile give this wild design an electic feel that is sure to catch anyone's attention.
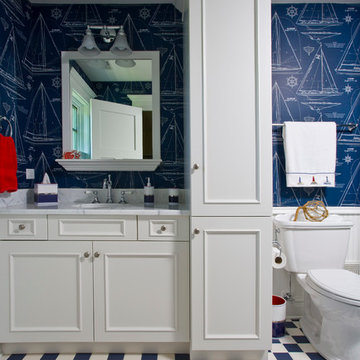
 Orren Pickell Building Group
 http://www.pickellbuilders.com. Photography by Linda Oyama Bryan. Bathroom with Brookhaven White Recessed Panel Cabinets and 4"x4" blue and white checkerboard tile floor.
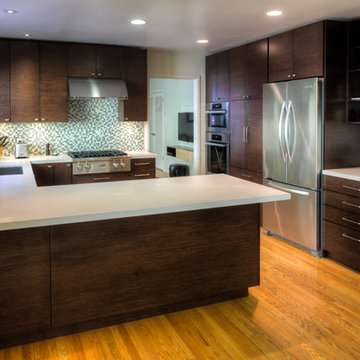
 Gilmans Kitchens and Baths
Treve Johnson Photography
Example of a trendy u-shaped eat-in kitchen design in San Francisco with an undermount sink, flat-panel cabinets, brown cabinets, solid surface countertops, multicolored backsplash and stainless steel appliances
Example of a trendy u-shaped eat-in kitchen design in San Francisco with an undermount sink, flat-panel cabinets, brown cabinets, solid surface countertops, multicolored backsplash and stainless steel appliances
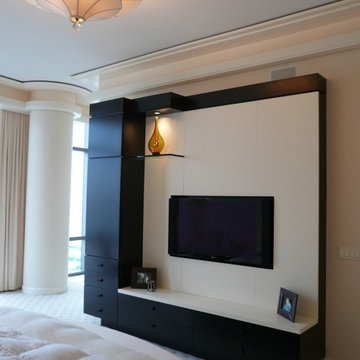
 Closet Organizing Systems
This bedroom wall unit for an urban home features stained black maple cabinetry and an ivory painted façade to house a flush-mounted LCD flat screen. All AV components are easily stored in the side cabinet. A floating glass shelf and additional garment storage complete the unit.
Closet Organizing Systems
 Demi Ryan Home

Example of a farmhouse gray floor, single-sink, vaulted ceiling and wood wall bathroom design in Raleigh with shaker cabinets, dark wood cabinets, beige walls, a drop-in sink, a hinged shower door, gray countertops and a freestanding vanity
 JAZ Design, Inc.
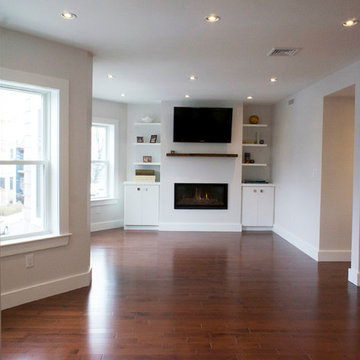
Inspiration for a mid-sized contemporary open concept dark wood floor family room remodel in Boston with white walls, a standard fireplace, a plaster fireplace and a wall-mounted tv

 steve + filip design
Jeremy Witteveen
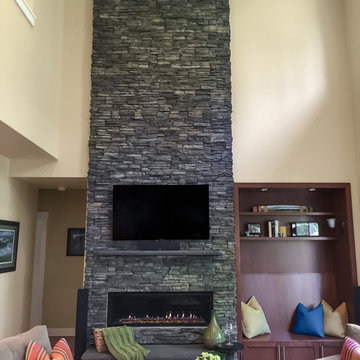
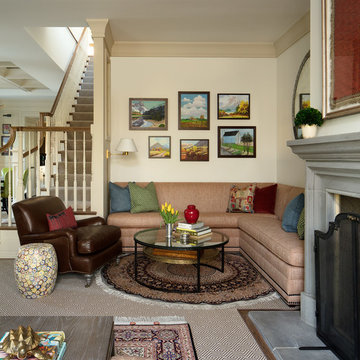
Living room - large traditional open concept medium tone wood floor and brown floor living room idea in Chicago with beige walls and a standard fireplace
Living room - large traditional open concept medium tone wood floor and brown floor living room idea in Chicago with beige walls and a standard fireplace
4