
Search results for "Uncertain" in Home Design Ideas

Living room - transitional dark wood floor and brown floor living room idea in San Francisco with white walls

 Sashya Thind
Laundry room - contemporary single-wall gray floor laundry room idea in Boston with an undermount sink, shaker cabinets, gray cabinets, a side-by-side washer/dryer and gray countertops

 Terri Brien Interiors
Complete bathroom remodel. this project was taken down to the studs. Custom design vanity with spa tower which incorporates a styling tools drawer, shallow makeup drawers and plenty of functional storage. Free standing tub with wall-mounted plumbing and hand sprayer.
Find the right local pro for your project
 Amy Pearson Design
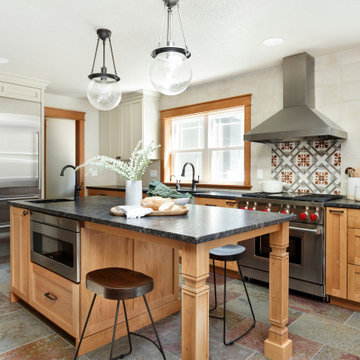
Inspiration for a mid-sized country u-shaped slate floor and multicolored floor enclosed kitchen remodel in Portland with a farmhouse sink, shaker cabinets, medium tone wood cabinets, granite countertops, white backsplash, ceramic backsplash, stainless steel appliances, an island and black countertops

 OSSI Design
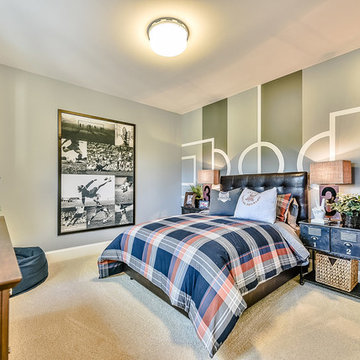
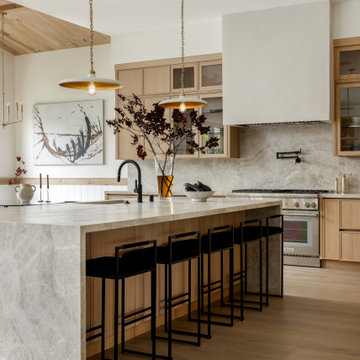
Minimalist light wood floor and beige floor kitchen photo in Los Angeles with flat-panel cabinets, beige cabinets, quartzite countertops, beige backsplash, stainless steel appliances and beige countertops
 Yellowstone Traditions
MillerRoodell Architects // Benjamin Benschneider Photography

Garage - rustic attached two-car garage idea
Garage - rustic attached two-car garage idea
 Home Innovations
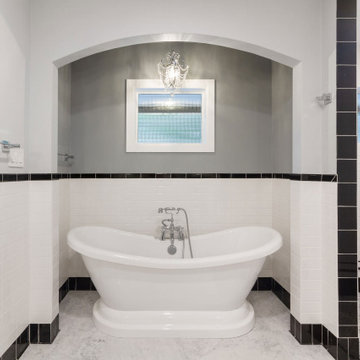
Wall color: Sherwin Williams Misty, tub wall Uncertain Gray
Inspiration for a master white tile double-sink freestanding bathtub remodel with open cabinets, black cabinets, gray walls, white countertops and a floating vanity
Inspiration for a master white tile double-sink freestanding bathtub remodel with open cabinets, black cabinets, gray walls, white countertops and a floating vanity

 Potter Construction Inc
Discover the charm of this newly renovated home, boasting a vibrant yellow exterior and a striking tangerine door. The inviting covered porch beckons you to relax, showcasing a dramatic transformation that creates a warm atmosphere for gatherings or quiet mornings.
 GDC Construction

Mid-sized transitional l-shaped light wood floor and beige floor kitchen photo in San Diego with a farmhouse sink, shaker cabinets, white cabinets, solid surface countertops, gray backsplash, subway tile backsplash, paneled appliances and an island

 The Rinfret Group
Example of a mid-sized transitional freestanding desk dark wood floor and brown floor study room design in New York with beige walls and no fireplace

 Durpetti Interiors
Open concept living room and kitchen. Club chairs, custom pillows and unique drum table warm up the space and are easily movable for entertaining. Mark Campbell Creative Photography.
 Shada Build and Design
Lara Hata

Example of a mid-sized classic l-shaped medium tone wood floor enclosed kitchen design in San Francisco with a single-bowl sink, shaker cabinets, blue cabinets, marble countertops, white backsplash, stone slab backsplash, paneled appliances and an island
Example of a mid-sized classic l-shaped medium tone wood floor enclosed kitchen design in San Francisco with a single-bowl sink, shaker cabinets, blue cabinets, marble countertops, white backsplash, stone slab backsplash, paneled appliances and an island
 Carolina V. Gentry, RID
design by Pulp Design Studios | http://pulpdesignstudios.com/
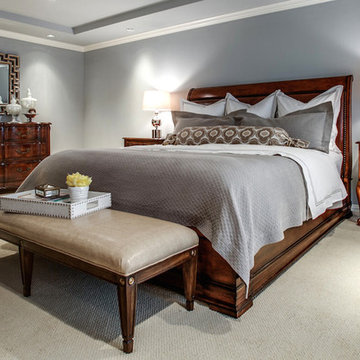
This master suite renovation was completed for a couple with both a love of french antiques and their pet. Pulp incorporated key beloved pieces from the homeowners’ collection with durable fabrics and custom pillows to create a tranquil retreat. Glass tile and marble were used to transform the master bath from a dark space to a space that is serene, open and aesthetically pleasing. Finishing touches really complete the look giving it an authentic spa feel.
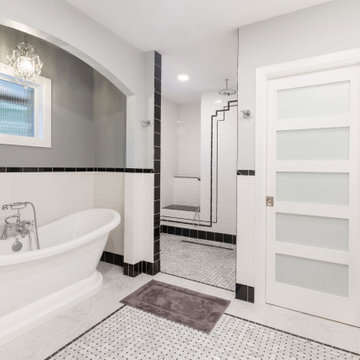 Home Innovations
Wall color: Sherwin Williams Misty, tub wall SW Uncertain Gray
Example of a master white tile double-sink freestanding bathtub design with open cabinets, black cabinets, gray walls, white countertops and a floating vanity
Example of a master white tile double-sink freestanding bathtub design with open cabinets, black cabinets, gray walls, white countertops and a floating vanity

 Showers & More
Inspiration for a large transitional master limestone floor and beige floor corner shower remodel in Toronto with shaker cabinets, beige cabinets, beige walls, an undermount sink, limestone countertops and a hinged shower door



 Arrow Point Design
Split level entry way,
This entry way used to be closed off. We switched the walls to an open steel rod railing. Wood posts with a wood hand rail, and steel metal bars in between. We added a modern lantern light fixture.

 Studio Kosma
Mid-sized master blue tile and ceramic tile brick floor, white floor, double-sink and wallpaper freestanding bathtub photo in Los Angeles with flat-panel cabinets, light wood cabinets, a one-piece toilet, white walls, an undermount sink, marble countertops, a hinged shower door, white countertops and a built-in vanity

 Waymark Outdoor Design
This back yard was designed to include multi-level sitting areas. Patio constructed with stamped concrete, Gold-Ore Boulders used for retaining lower area. Gas Fire pit makes for focal point of lower area. Littleton, Colorado.
Photo: Ron Ruscio
Browne and Associates Custom Landscapes.
2