
Search results for "Uncomfortable" in Home Design Ideas
 Swallowtail Architecture
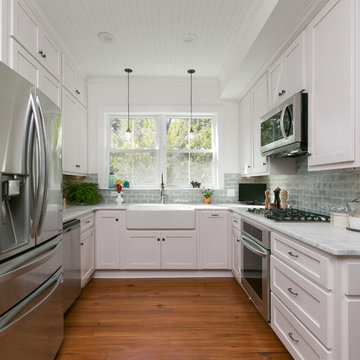
Like most old homes, this home had a tiny outdated uncomfortable kitchen. To get more space for the kitchen, we raised the floor level of the back hall so we could add the area to the kitchen. Awkward roof heights were also hidden behind bulkheads, creating a beautiful large comfortable kitchen.

 Swallowtail Architecture
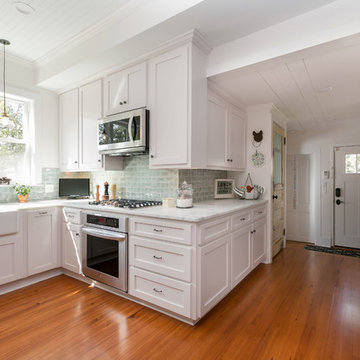
Like most old homes, this home had a tiny outdated uncomfortable kitchen. To get more space for the kitchen, we raised the floor level of the back hall so we could add the area to the kitchen. Awkward roof heights were also hidden behind bulkheads, creating a beautiful large comfortable kitchen.
Find the right local pro for your project


 Connecticut Basement Systems


This Connecticut basement was once dark and dreary, making for a very unwelcoming and uncomfortable space for the family involved. We transformed the space into a beautiful, inviting area that everyone in the family could enjoy!
Give us a call for your free estimate today!

 Cutri Construction
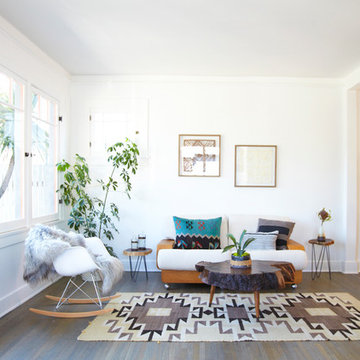

Outdoor kitchen/bar adjacent to infinity pool and lanai, overlooking the lake.
Photo by Don Cochran
Large transitional backyard stone patio kitchen photo in New York with a pergola
Large transitional backyard stone patio kitchen photo in New York with a pergola
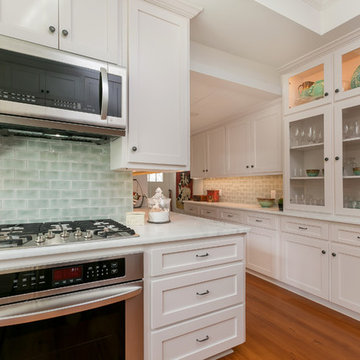 Swallowtail Architecture
Like most old homes, this home had a tiny outdated uncomfortable kitchen. To get more space for the kitchen, we raised the floor level of the back hall so we could add the area to the kitchen. Awkward roof heights were also hidden behind bulkheads, creating a beautiful large comfortable kitchen.

Inspiration for a small victorian medium tone wood floor and brown floor entry hall remodel in New York with green walls
 Farinelli Construction, Inc.
Rachel Gross

Example of a classic enclosed dark wood floor family room library design with gray walls, a standard fireplace and no tv
Example of a classic enclosed dark wood floor family room library design with gray walls, a standard fireplace and no tv
 Cavan Hadley Photography
Cavan Hadley

Inspiration for a large contemporary open concept light wood floor living room remodel in San Luis Obispo with blue walls, a ribbon fireplace, a plaster fireplace and no tv
Inspiration for a large contemporary open concept light wood floor living room remodel in San Luis Obispo with blue walls, a ribbon fireplace, a plaster fireplace and no tv
 Four Winds
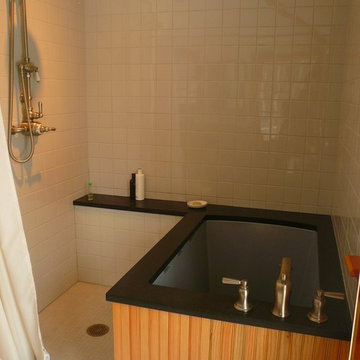
This client has a large, uncomfortable, inefficient tub in this space. They asked to convert it to a shower and a separate bath tub. We had a local boat builder make the custom design for a tub. Sitting upright, like with the Japanese ofuro tubs, the foot space drops below the floor level.
 Brendon Properties
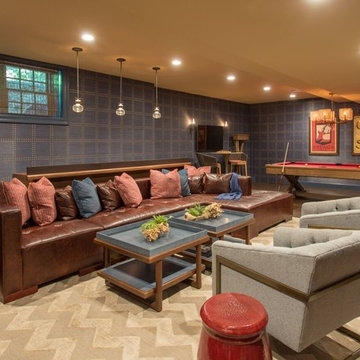
Basement - transitional look-out dark wood floor and brown floor basement idea in Boston with blue walls
 Dream Homes
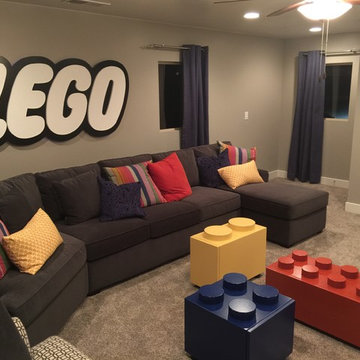
Inspiration for a large timeless carpeted playroom remodel in Salt Lake City with gray walls


 Kriste Michelini Interiors
Photograph by Thomas Kuoh
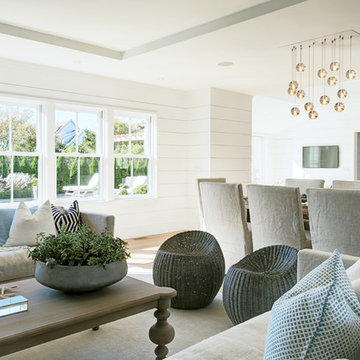
Inspiration for a mid-sized transitional light wood floor and beige floor enclosed dining room remodel in San Francisco with gray walls and no fireplace
Inspiration for a mid-sized transitional light wood floor and beige floor enclosed dining room remodel in San Francisco with gray walls and no fireplace

 K & D Landscaping, Inc.
Residential home in Santa Cruz, CA
This stunning front and backyard project was so much fun! The plethora of K&D's scope of work included: smooth finished concrete walls, multiple styles of horizontal redwood fencing, smooth finished concrete stepping stones, bands, steps & pathways, paver patio & driveway, artificial turf, TimberTech stairs & decks, TimberTech custom bench with storage, shower wall with bike washing station, custom concrete fountain, poured-in-place fire pit, pour-in-place half circle bench with sloped back rest, metal pergola, low voltage lighting, planting and irrigation! (*Adorable cat not included)
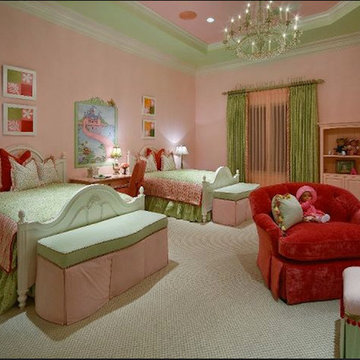
 Suncraft Drapery
Example of a mid-sized transitional carpeted bedroom design in Orlando with pink walls
20