
Search results for "Uncomfortable" in Home Design Ideas

 Connecticut Basement Systems
This Connecticut basement was once dark and dreary, making for a very unwelcoming and uncomfortable space for the family involved. We transformed the space into a beautiful, inviting area that everyone in the family could enjoy!
Give us a call for your free estimate today!

 Open Range
Photo by Lucy Call
Arts and crafts living room photo in Salt Lake City with beige walls, a standard fireplace and a metal fireplace
Arts and crafts living room photo in Salt Lake City with beige walls, a standard fireplace and a metal fireplace
 Tyler Vitosh
Tyler Vitosh | REALTOR®

Mid-sized minimalist l-shaped dark wood floor open concept kitchen photo in Omaha with an undermount sink, shaker cabinets, brown cabinets, granite countertops, beige backsplash, glass tile backsplash, stainless steel appliances and an island
Mid-sized minimalist l-shaped dark wood floor open concept kitchen photo in Omaha with an undermount sink, shaker cabinets, brown cabinets, granite countertops, beige backsplash, glass tile backsplash, stainless steel appliances and an island
Find the right local pro for your project
 User
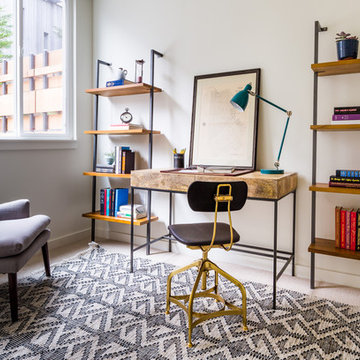
UserHome office - transitional freestanding desk carpeted home office idea in San Francisco with white walls

 Duet Design Group
Bright and Fresh, Traditional Living Room

Living room - mid-sized traditional enclosed dark wood floor and brown floor living room idea in Denver with gray walls, a standard fireplace, a tile fireplace and a wall-mounted tv
Living room - mid-sized traditional enclosed dark wood floor and brown floor living room idea in Denver with gray walls, a standard fireplace, a tile fireplace and a wall-mounted tv

 Jordan Design Build Group

A large, low bulkhead ran through the old bathroom making it an awkward and uncomfortable space. By resizing and relocating the ductwork we created full height clearances and the enlarged bathroom is now more welcoming and functional for guests.

 Sherri J Photography

Dining room - modern concrete floor and gray floor dining room idea in Los Angeles with white walls
 Avenue Builders, LLC
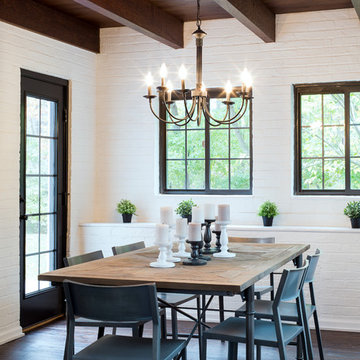
Example of a large country dark wood floor and brown floor enclosed dining room design in Chicago with white walls and no fireplace
 Lloyd Architects
Interiors: Susan Taggart Design
Photo: Mark Weinberg
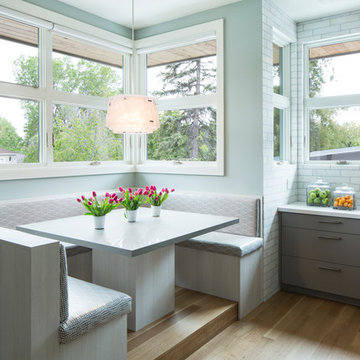
Trendy l-shaped medium tone wood floor eat-in kitchen photo in Salt Lake City with flat-panel cabinets, gray backsplash, gray cabinets, an island and an undermount sink
Trendy l-shaped medium tone wood floor eat-in kitchen photo in Salt Lake City with flat-panel cabinets, gray backsplash, gray cabinets, an island and an undermount sink

 Glass Expanse
Restaurant owners can enclose their outdoor patio with these stunning frameless glass panels that preserve the view and bring the outside in while protecting patrons from uncomfortable weather. Each individual panel can slide and stack out of view to open the patio up to the outdoors. Panels are shown in the closed position.

 Centennial Carpets Inc
Mid-sized country l-shaped dark wood floor and brown floor open concept kitchen photo in Wichita with an undermount sink, recessed-panel cabinets, white cabinets, concrete countertops, beige backsplash, wood backsplash, stainless steel appliances and an island


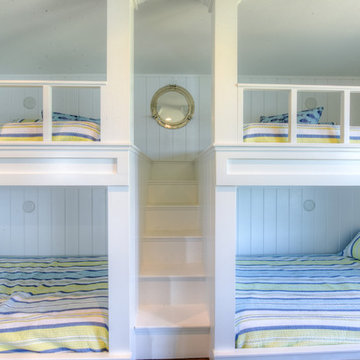
 Eagle Painting Inc.
The right paint color is all you need to bring a small room to new heights.
Believe it or not, square footage isn’t the only factor determining whether a small space feels cozy or cramped. Sometimes the difference between enjoying a space and feeling uncomfortable in it lies in the color it’s painted. Brighter, airier color choices that reflect more light can actually help make a small space feel larger.
 Simply Home Decorating
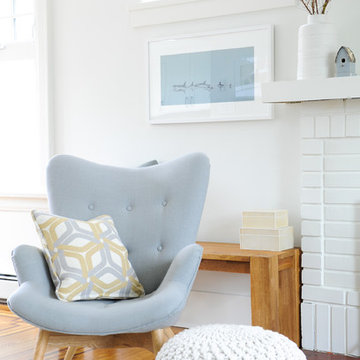
Our goal on this project was to make the main floor of this lovely early 20th century home in a popular Vancouver neighborhood work for a growing family of four. We opened up the space, both literally and aesthetically, with windows and skylights, an efficient layout, some carefully selected furniture pieces and a soft colour palette that lends a light and playful feel to the space. Our clients can hardly believe that their once small, dark, uncomfortable main floor has become a bright, functional and beautiful space where they can now comfortably host friends and hang out as a family. Interior Design by Lori Steeves of Simply Home Decorating Inc. Photos by Tracey Ayton Photography.

 Etch Design Group
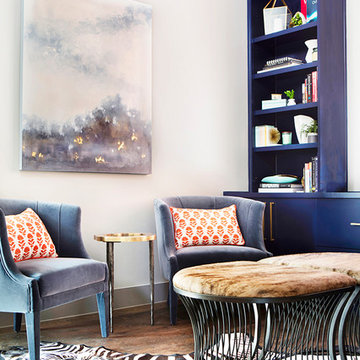
Home office library - mid-sized eclectic freestanding desk dark wood floor and brown floor home office library idea in Austin with gray walls and no fireplace
 CIRCLE Design Studio
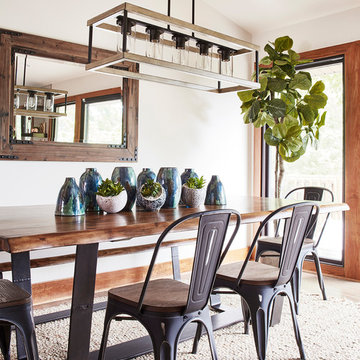
Kitchen/dining room combo - large rustic medium tone wood floor and brown floor kitchen/dining room combo idea with white walls and no fireplace
24