
Search results for "Uncomfortable" in Home Design Ideas
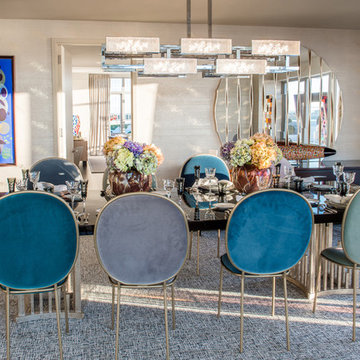
 Mondo Interiors Group
New York Penthouse Model Apartment
Trendy carpeted dining room photo in New York with beige walls
Trendy carpeted dining room photo in New York with beige walls
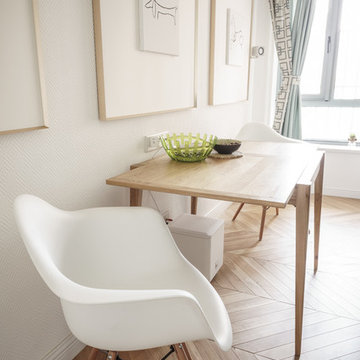
 SPACE ODDITY INTERIOER DEISGN
Neil lankester
Inspiration for a small eclectic enclosed living room remodel with white walls
Inspiration for a small eclectic enclosed living room remodel with white walls
Find the right local pro for your project
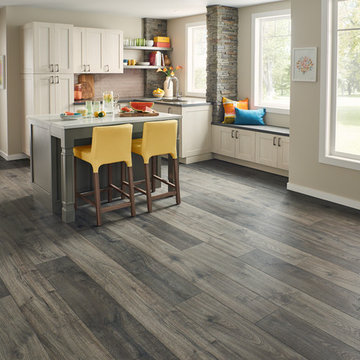
 LL Flooring
Dream Home Ultra X2O offers the authentic hardwood looks, easy installation, and durability that Dream Home laminate flooring is known for, but with extra water protection. Its innovative core technology makes it 2X more water-resistant than standard laminate flooring.* That means you don't have to worry about the common household spills and splashes. And, thanks to its highly dense core and protective wear layer, Dream Home laminate floors are resistant to scratches and gouges, making them a great solution for busy families and large pets.


 Anastasia Design Group
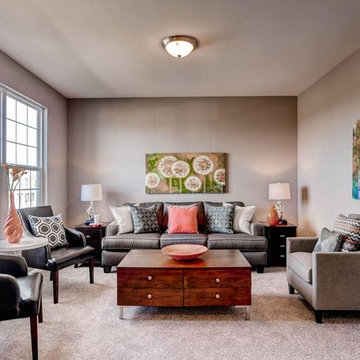
Wall paint: SW 7029 Agreeable Gray
Sofas & decorative pillows: Lexington Home Furniture
Leather Chairs: Lexington Home Furniture
Cocktail Table: Lexington Home Furniture
Round Accent Table: Lexington Home Furniture
Rug: Jaipur Rugs
Lamps: Uttermost
Fireplace Surround: Dal Golden Sun S783 Dry Stacked Stone
Accessories: Uttermost & Mercana
Flooring: Mohawk -- Artistic, Artic White Oak Hardwood Flooring
Kitchen Pendants: Uttermost
Dining Chandelier: Currey & Co

 MILIEU
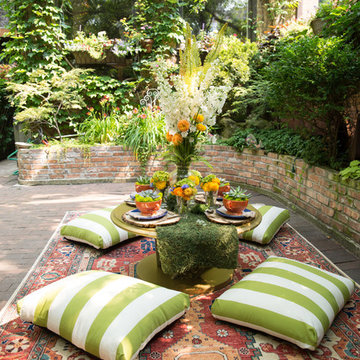
Design ideas for a small mediterranean shade backyard brick garden path in Chicago for summer.
 SANDBOX
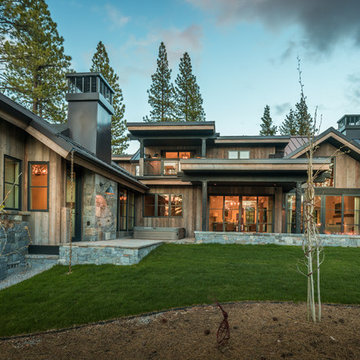
Photo of the rear of the home showing the gray barnwood siding, black windows and metal roofing, rear yard with hot tub, covered grilling/dining porch, fire pit and uncovered terrace area. Photo by Martis Camp Sales (Paul Hamill)


 Simply Home Decorating
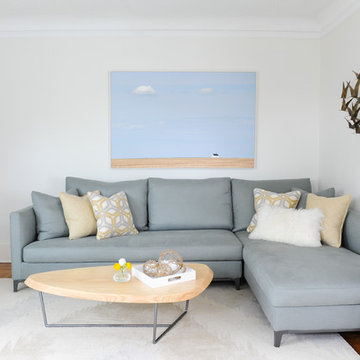
Our goal on this project was to make the main floor of this lovely early 20th century home in a popular Vancouver neighborhood work for a growing family of four. We opened up the space, both literally and aesthetically, with windows and skylights, an efficient layout, some carefully selected furniture pieces and a soft colour palette that lends a light and playful feel to the space. Our clients can hardly believe that their once small, dark, uncomfortable main floor has become a bright, functional and beautiful space where they can now comfortably host friends and hang out as a family. Interior Design by Lori Steeves of Simply Home Decorating Inc. Photos by Tracey Ayton Photography.

 James Wagman Architect, LLC
Photo: Sean Litchfield
Eat-in kitchen - large contemporary l-shaped dark wood floor eat-in kitchen idea in New York with a farmhouse sink, shaker cabinets, white cabinets, blue backsplash, stainless steel appliances, an island and solid surface countertops
Eat-in kitchen - large contemporary l-shaped dark wood floor eat-in kitchen idea in New York with a farmhouse sink, shaker cabinets, white cabinets, blue backsplash, stainless steel appliances, an island and solid surface countertops
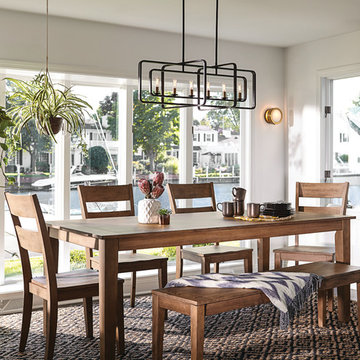
 Yale Lighting Concepts
Industrial chic lighting instantly lights up any space - from casual contemporary to traditional luxe. Perfect for any kitchen island, dining room or eat-in sun room.
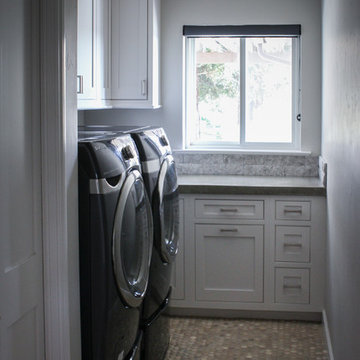
 Caela McKeever
Photo: Caela McKeever © 2015 Houzz
Inspiration for a transitional laundry room remodel in Seattle
Inspiration for a transitional laundry room remodel in Seattle

 Modern Nest
A bold sense of color grounded with walnut cabinetry makes this space pop.
Mid-sized trendy galley porcelain tile and gray floor enclosed kitchen photo in Los Angeles with a single-bowl sink, glass-front cabinets, medium tone wood cabinets, quartz countertops, orange backsplash, ceramic backsplash, stainless steel appliances and no island
Mid-sized trendy galley porcelain tile and gray floor enclosed kitchen photo in Los Angeles with a single-bowl sink, glass-front cabinets, medium tone wood cabinets, quartz countertops, orange backsplash, ceramic backsplash, stainless steel appliances and no island
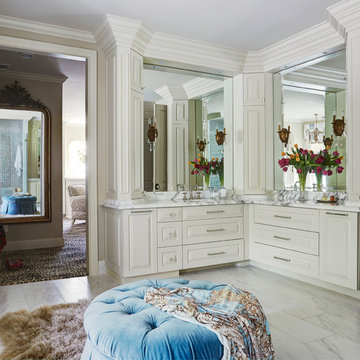


 Merge Architects, Inc
Minimalist light wood floor and beige floor living room photo in Boston with multicolored walls and a wood stove

 Arbogast Custom Homes
Example of a country backyard concrete patio design in Austin with a roof extension and a bbq area

 Connecticut Basement Systems
This Connecticut basement was once dark and dreary, making for a very unwelcoming and uncomfortable space for the family involved. We transformed the space into a beautiful, inviting area that everyone in the family could enjoy!
Give us a call for your free estimate today!
23