
Search results for "Uncomfortable" in Home Design Ideas
 Lasley Brahaney Architecture + Construction

This second floor apartment was renovated and incorporated into a Master Suite for the home. By removing the exterior entryway, the living space increased to allow this spectacular master bath. The white bead board detail frames the white oval clawfoot tub and clear glass shower enclosure keeps the site lines clean and simple.
 Shade Solutions by JK Studio Designs, Inc.

Afternoon sun made this pool and patio area hot and uncomfortable until two motorized, retractable awnings were added to the covered porch arch providing a wonderful, shaded area for the lanai and part of the pool
Find the right local pro for your project
 Jordan Design Build Group

A large, low bulkhead ran through the old bathroom making it an awkward and uncomfortable space. By resizing and relocating the ductwork we created full height clearances and the enlarged bathroom is now more welcoming and functional for guests.
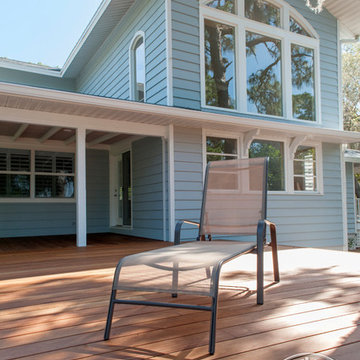
 AdvantageLumber.com
Garapa's light golden colors provides a surface that doesn't get uncomfortably hot. It's perfect for environments where the sun is out the majority of the year.
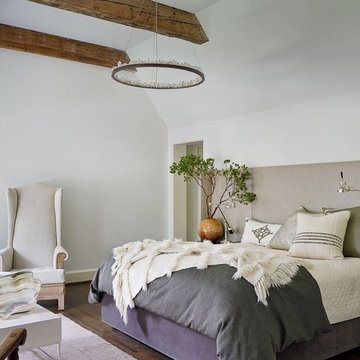
 Mark Hickman Homes
mrobinsonphoto.com
Example of a transitional master dark wood floor bedroom design in Chicago with white walls
Example of a transitional master dark wood floor bedroom design in Chicago with white walls
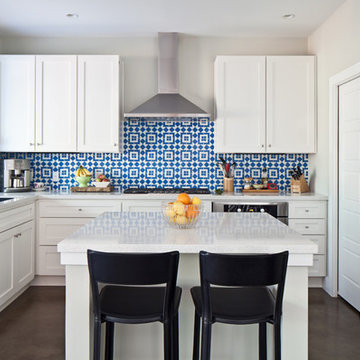
 PSW Real Estate
Transitional u-shaped kitchen photo in Austin with an undermount sink, shaker cabinets, white cabinets, multicolored backsplash, stainless steel appliances and an island

 JWH Design and Cabinetry LLC
Custom banquette around the corner includes concealed storage on the ends for easy access.
Space planning and cabinetry: Jennifer Howard, JWH
Cabinet Installation: JWH Construction Management
Photography: Tim Lenz.
 Rikki Snyder
Stephen Bastone, Dining Room
Holiday: Madrugada
Photo: Rikki Snyder © 2013 Houzz

Eclectic dining room photo in New York with white walls and a standard fireplace
Eclectic dining room photo in New York with white walls and a standard fireplace

Inspiration for a transitional open concept dark wood floor, brown floor, vaulted ceiling and wall paneling family room remodel in Philadelphia with white walls
 helena barrios vincent aia leed ap
Antonio Chaves

Inspiration for a contemporary two-story exterior home remodel in San Francisco with a shed roof
Inspiration for a contemporary two-story exterior home remodel in San Francisco with a shed roof
 HARRISON FAE DESIGN
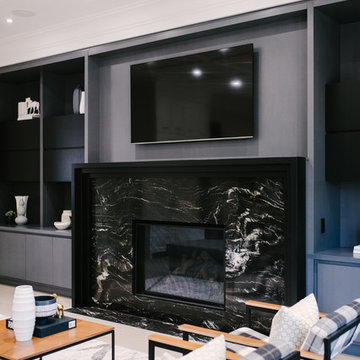
Inspiration for a large contemporary open concept light wood floor and beige floor living room remodel in Toronto with gray walls, a standard fireplace, a tile fireplace and a wall-mounted tv

 William Guidero Planning and Design
Bedroom - large transitional guest light wood floor and brown floor bedroom idea in Orange County with white walls and no fireplace
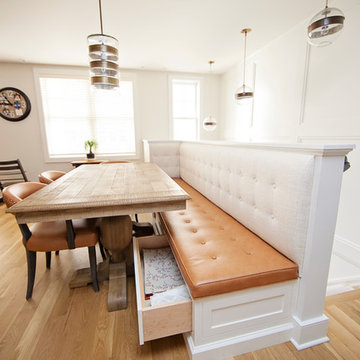
 Thompson Fine Home Renovations
Photo by Audra Brown.
Kitchen/dining room combo - mid-sized cottage light wood floor kitchen/dining room combo idea in New York with white walls
Kitchen/dining room combo - mid-sized cottage light wood floor kitchen/dining room combo idea in New York with white walls
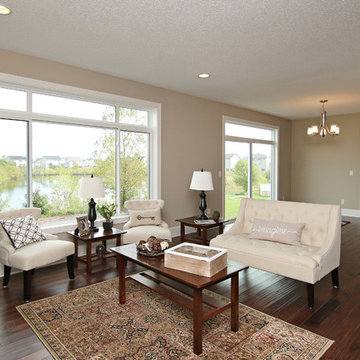


 Nathan Taylor for Obelisk Home
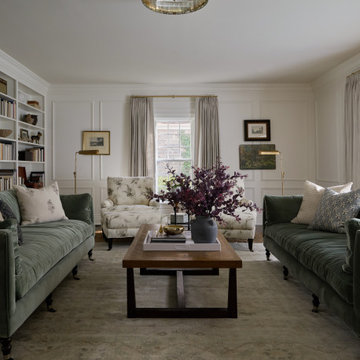
Living room - huge transitional formal and open concept brown floor and medium tone wood floor living room idea with gray walls and a stone fireplace
 Minette Hand Photography
Minette Hand Photography
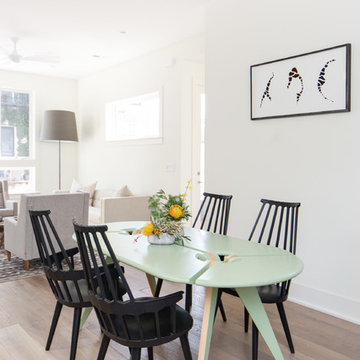
Inspiration for a scandinavian light wood floor dining room remodel in Charleston with white walls
Inspiration for a scandinavian light wood floor dining room remodel in Charleston with white walls
 Cefalia Development
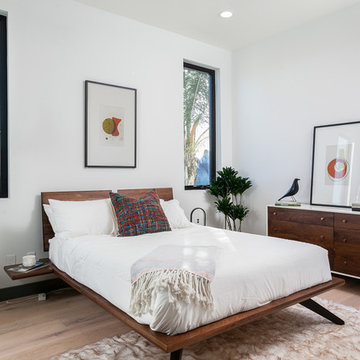
Inspiration for a contemporary master light wood floor and beige floor bedroom remodel in Orange County with white walls

 SIR Development
Dan Murdoch Photography
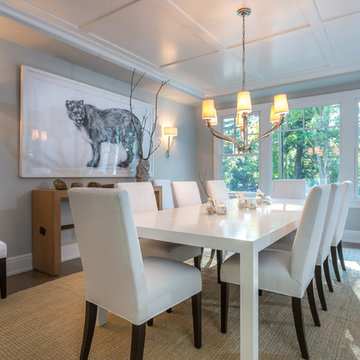
Inspiration for a transitional dining room remodel in New York with gray walls
Inspiration for a transitional dining room remodel in New York with gray walls
18