
Search results for "Uncomfortable" in Home Design Ideas


 Suncraft Drapery
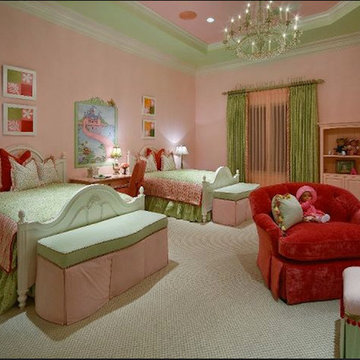
Example of a mid-sized transitional carpeted bedroom design in Orlando with pink walls
 Darling Residential Architecture and Design
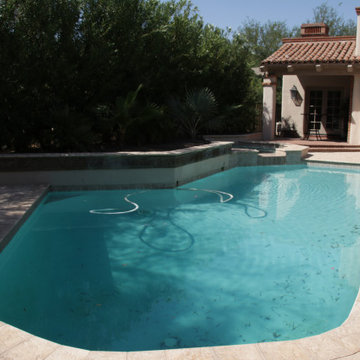
Looking to unify the spaces and bring a harmony to the entire rear yard the choice was made to replace the brick and tile surfaces. This before photo shows the uncomfortable change of materials and we can't wait to show the final result in a few months.
Find the right local pro for your project
 Mitch Allen Photography
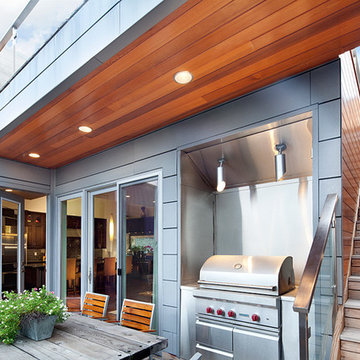
The client wanted to show the transition from the inside of the house to the outdoor dining area that lead to the upper deck area. I was at the corner of the deck in a potted plant very uncomfortable but however I need to get the shot I'll do it. Alexander Design Studio
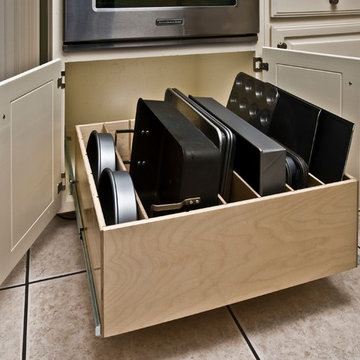
 ShelfGenie of Omaha
Turn your storage into usable storage space. Increase storage capacity by up to 50%.
Inspiration for a timeless kitchen remodel in Omaha
Inspiration for a timeless kitchen remodel in Omaha

 Cindy Hayes
Dining room - coastal medium tone wood floor, brown floor and shiplap wall dining room idea in Providence with white walls
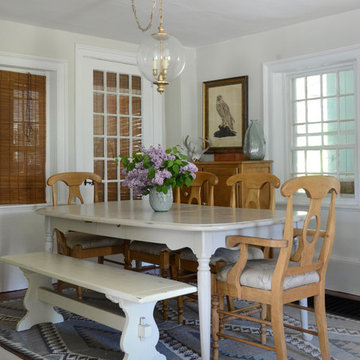
![Design Fixation [Faith Provencher]](https://st.hzcdn.com/fimgs/07a3fbf7003fc8b3_6655-w32-h32-b0-p0--.jpg) Design Fixation [Faith Provencher]
Design Fixation [Faith Provencher]Photo: Faith Towers Media © 2015 Houzz
Beach style medium tone wood floor dining room photo in Boston with white walls
Beach style medium tone wood floor dining room photo in Boston with white walls
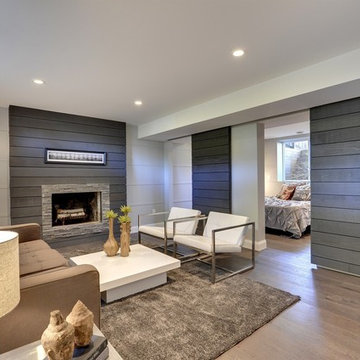
 Stephanie Muno
Large trendy open concept medium tone wood floor and brown floor family room photo in Chicago with a standard fireplace, a stone fireplace and gray walls

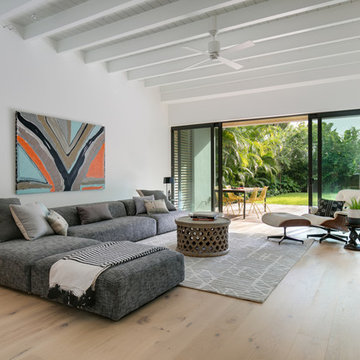
 Edgewater Contractors Inc
Minimalist open concept light wood floor and beige floor living room photo in Tampa with white walls and a wall-mounted tv

 Flavin Architects
This house is discreetly tucked into its wooded site in the Mad River Valley near the Sugarbush Resort in Vermont. The soaring roof lines complement the slope of the land and open up views though large windows to a meadow planted with native wildflowers. The house was built with natural materials of cedar shingles, fir beams and native stone walls. These materials are complemented with innovative touches including concrete floors, composite exterior wall panels and exposed steel beams. The home is passively heated by the sun, aided by triple pane windows and super-insulated walls.
Photo by: Nat Rea Photography

 Wyrick Residential Design
Example of a large minimalist u-shaped light wood floor and beige floor open concept kitchen design in Houston with a farmhouse sink, recessed-panel cabinets, white cabinets, marble countertops, gray backsplash, porcelain backsplash, stainless steel appliances, an island and gray countertops
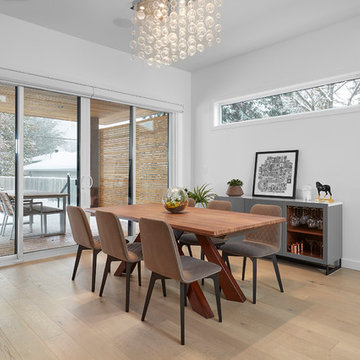
 Michelle Law
Inspiration for a contemporary light wood floor dining room remodel in Calgary with white walls and no fireplace
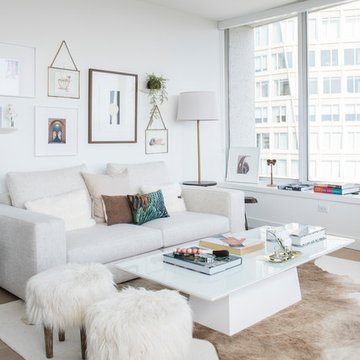
 2id Interiors
Living room - mid-sized scandinavian formal and open concept light wood floor and beige floor living room idea in Miami with white walls, no fireplace and no tv

 Third Coast Interiors
Dustin Halleck
Kitchen/dining room combo - small transitional light wood floor and white floor kitchen/dining room combo idea in Chicago with white walls
Kitchen/dining room combo - small transitional light wood floor and white floor kitchen/dining room combo idea in Chicago with white walls

 Connecticut Basement Systems
This Connecticut basement was once dark and dreary, making for a very unwelcoming and uncomfortable space for the family involved. We transformed the space into a beautiful, inviting area that everyone in the family could enjoy!
Give us a call for your free estimate today!

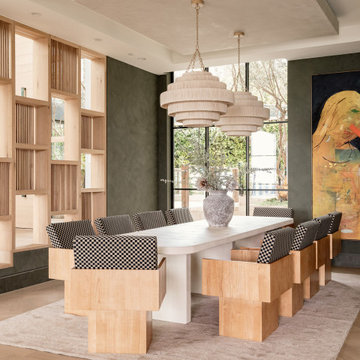
Inspiration for a large contemporary beige floor, light wood floor and tray ceiling dining room remodel in Los Angeles with no fireplace and green walls
 PETER E DESIGNS
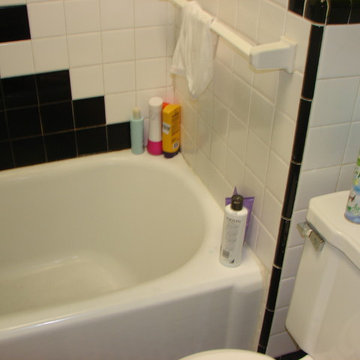
Existing Bathroom - This seventies styled bathroom's narrow bath and shower curtain screen, made bathing uncomfortable. The nonexistent storage forced the home owners to use the bath as a storage shelf.
 Simply Home Decorating

Our goal on this project was to make the main floor of this lovely early 20th century home in a popular Vancouver neighborhood work for a growing family of four. We opened up the space, both literally and aesthetically, with windows and skylights, an efficient layout, some carefully selected furniture pieces and a soft colour palette that lends a light and playful feel to the space. Our clients can hardly believe that their once small, dark, uncomfortable main floor has become a bright, functional and beautiful space where they can now comfortably host friends and hang out as a family. Interior Design by Lori Steeves of Simply Home Decorating Inc. Photos by Tracey Ayton Photography.
21