
Search results for "Uncomfortable" in Home Design Ideas

 Rebel Walls
Your Street Blackboard
The graphic oriented person should fall for the aesthetics of this style of map. The land mass is mostly black as it rests on a rough blackboard, whereas roads and rivers are depicted in the purest of white.

 Randolph Design + Build


Live walnut table with a champagne bronze sputnik fixture for warm light.
OK Real Estate Photography
Inspiration for a contemporary concrete floor dining room remodel in Oklahoma City with gray walls
Inspiration for a contemporary concrete floor dining room remodel in Oklahoma City with gray walls
Find the right local pro for your project
 Dressed Design
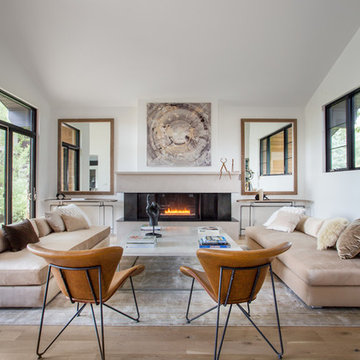
Trendy formal light wood floor living room photo in Salt Lake City with white walls, a ribbon fireplace and no tv
 Christopher Carter Photography
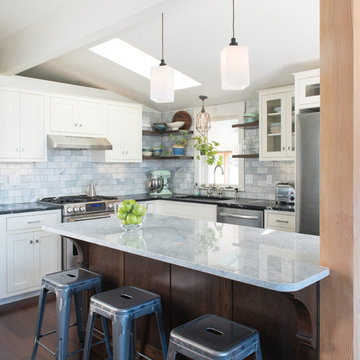
Inspiration for a transitional l-shaped dark wood floor eat-in kitchen remodel in Denver with an undermount sink, recessed-panel cabinets, white cabinets, quartz countertops, gray backsplash, ceramic backsplash, stainless steel appliances and an island
 Total Home Builder, LLC
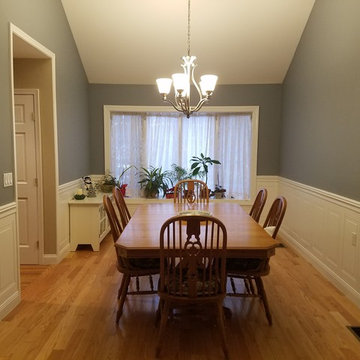
This converted breezeay room originally held a very uncomfortable second floor staircase. The staircase was removed, and relocated, the ceiling was opened up and the space was re-purposed into a formal dining room. This was part of a large addition and remodel project.
 Patricia Stone Interiors
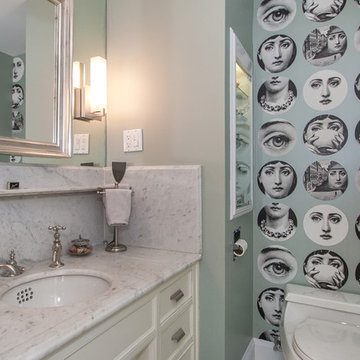
Small transitional powder room photo in Boston with recessed-panel cabinets, white cabinets, a one-piece toilet, green walls, an undermount sink and granite countertops
 Roger B. Lees Construction & Consulting

Example of a large mountain style gender-neutral carpeted and beige floor walk-in closet design in San Francisco with open cabinets and light wood cabinets
 ONE DAY DESIGN

Spacious Mid-Century Modern dining room with a wooded view. Navy upholstered chairs accent wood table with angled legs.
Mid-sized mid-century modern light wood floor dining room photo in Seattle with beige walls and no fireplace
Mid-sized mid-century modern light wood floor dining room photo in Seattle with beige walls and no fireplace
 Annie Santulli Designs
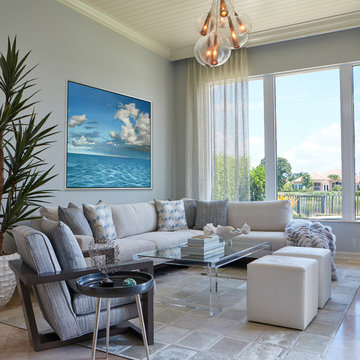
Bright space with elegant beach feel, golf course views and stunning architectural features. Use of oversized art, lux fabrics and textures as well as sculptural chandeliers and lighting create a unique luxurious space with a warm inviting aesthetic. Robert Brantley Photography
 Simply Home Decorating
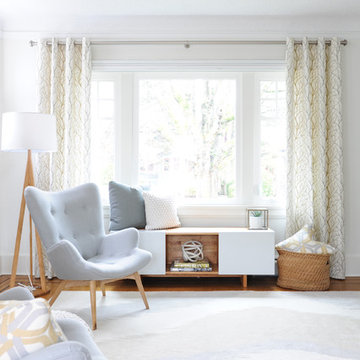
Our goal on this project was to make the main floor of this lovely early 20th century home in a popular Vancouver neighborhood work for a growing family of four. We opened up the space, both literally and aesthetically, with windows and skylights, an efficient layout, some carefully selected furniture pieces and a soft colour palette that lends a light and playful feel to the space. Our clients can hardly believe that their once small, dark, uncomfortable main floor has become a bright, functional and beautiful space where they can now comfortably host friends and hang out as a family. Interior Design by Lori Steeves of Simply Home Decorating Inc. Photos by Tracey Ayton Photography.

 Keith Messick Architecture
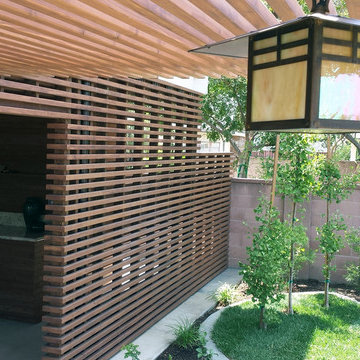
The cedar screenwall separates the garden from the carport space. The carport has become the outdoor living room. The space faces west and would get uncomfortably hot in the afternoon. This screenwall filters the light from the hot sun and makes for a very enjoyable space
 Esther Boivin Interiors
Esther Boivin Interiors
Thompson Photographic

Elegant living room photo in Phoenix with a bar
Elegant living room photo in Phoenix with a bar
 Anderson & Rodgers Construction
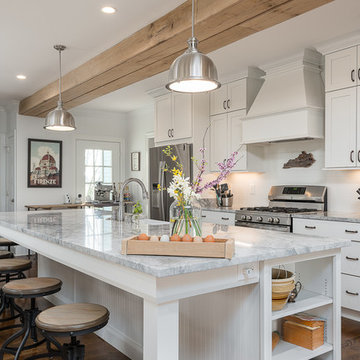
Mid-sized transitional galley medium tone wood floor and brown floor open concept kitchen photo with shaker cabinets, white cabinets, white backsplash, stainless steel appliances, an island, a farmhouse sink, granite countertops and subway tile backsplash
 STS Construction Services

Trendy dark wood floor and brown floor living room photo in Seattle with white walls, a standard fireplace and a tile fireplace

 D+FORM
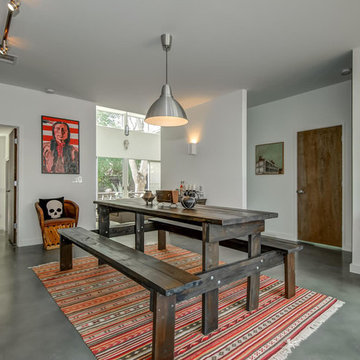
Inspiration for a contemporary concrete floor enclosed dining room remodel in Austin with white walls and no fireplace
 Ampersand Architecture
Elizabeth Felicella

Example of a trendy dark wood floor seated home bar design in New York with flat-panel cabinets, wood countertops, white backsplash, glass sheet backsplash, brown countertops and medium tone wood cabinets
Example of a trendy dark wood floor seated home bar design in New York with flat-panel cabinets, wood countertops, white backsplash, glass sheet backsplash, brown countertops and medium tone wood cabinets
22