
Search results for "Uncomfortable" in Home Design Ideas
 Etch Design Group
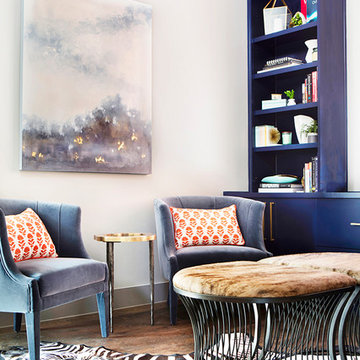
Home office library - mid-sized eclectic freestanding desk dark wood floor and brown floor home office library idea in Austin with gray walls and no fireplace
 CIRCLE Design Studio
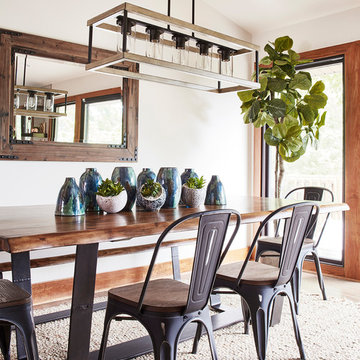
Kitchen/dining room combo - large rustic medium tone wood floor and brown floor kitchen/dining room combo idea with white walls and no fireplace
 California Window Fashions
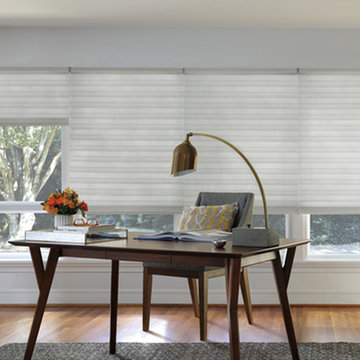
In our material-obsessed society, much of the minimalist trend today is about decluttering. Why not begin the road to a minimalism with your window treatments? Understand the mood-clutter that bare windows cause with the obnoxious amount of sunlight pouring in. Not only does it hinder productivity, but it's simply uncomfortable. Complete your journey to minimalism with the right window treatment and create the perfect atmosphere.
Find the right local pro for your project
 The Garden Route Company
Richard Radford

Inspiration for a mid-sized mediterranean drought-tolerant and partial sun backyard gravel landscaping in San Francisco.
Inspiration for a mid-sized mediterranean drought-tolerant and partial sun backyard gravel landscaping in San Francisco.
 TARA BAKER
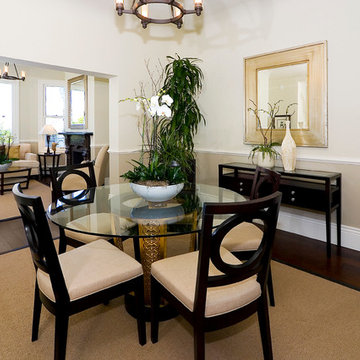
Mid-sized elegant dark wood floor great room photo in San Francisco with beige walls and no fireplace
 Simply Home Decorating
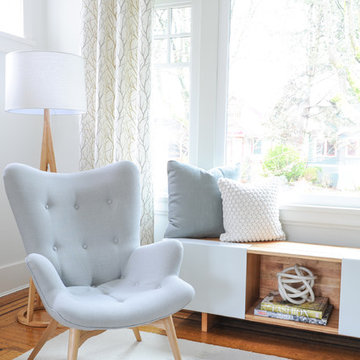
Our goal on this project was to make the main floor of this lovely early 20th century home in a popular Vancouver neighborhood work for a growing family of four. We opened up the space, both literally and aesthetically, with windows and skylights, an efficient layout, some carefully selected furniture pieces and a soft colour palette that lends a light and playful feel to the space. Our clients can hardly believe that their once small, dark, uncomfortable main floor has become a bright, functional and beautiful space where they can now comfortably host friends and hang out as a family. Interior Design by Lori Steeves of Simply Home Decorating Inc. Photos by Tracey Ayton Photography.

Example of a large cottage master white tile and porcelain tile porcelain tile and gray floor freestanding bathtub design in Burlington with flat-panel cabinets, dark wood cabinets, a vessel sink, marble countertops, white countertops and beige walls


 Home Dot Designs
The only thing that stayed was the sink placement and the dining room location. Clarissa and her team took out the wall opposite the sink to allow for an open floorplan leading into the adjacent living room. She got rid of the breakfast nook and capitalized on the space to allow for more pantry area.

 microhouse
A compact kitchen is located in the center of the main floor and features an island and a window bench seat. A book shelf segregates a study that could be converted into bedroom if the owner becomes uncomfortable climbing the stairs. A full bath and back door are located off of the study.

 Connecticut Basement Systems
This Connecticut basement was once dark and dreary, making for a very unwelcoming and uncomfortable space for the family involved. We transformed the space into a beautiful, inviting area that everyone in the family could enjoy!
Give us a call for your free estimate today!
 Dwayne Bergmann LLC

Inspiration for a mid-sized contemporary open concept carpeted living room remodel in Miami with yellow walls, a corner fireplace, a tile fireplace and a wall-mounted tv
 Sprucehill Homes
Photo Credit: Brad Hill Imaging

Inspiration for a large timeless gray two-story wood house exterior remodel in Vancouver with a hip roof and a shingle roof
Inspiration for a large timeless gray two-story wood house exterior remodel in Vancouver with a hip roof and a shingle roof
 Moment X Studio

Mid-sized trendy light wood floor and beige floor kitchen/dining room combo photo in San Francisco with blue walls
 Jordan Design Build Group

A large, low bulkhead ran through the old bathroom making it an awkward and uncomfortable space. By resizing and relocating the ductwork we created full height clearances and the enlarged bathroom is now more welcoming and functional for guests.
 RND Technology
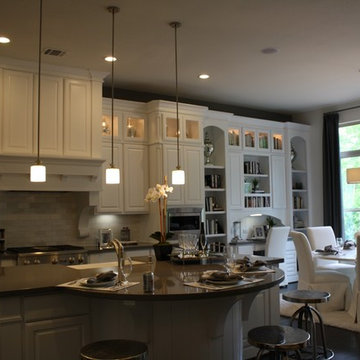
Eat-in kitchen - mid-sized transitional dark wood floor and brown floor eat-in kitchen idea in Houston with a farmhouse sink, raised-panel cabinets, white cabinets, solid surface countertops, beige backsplash, stone tile backsplash and an island

 Kestrel Shutters & Doors
These traditional closet doors feature smaller, fixed louvers in the top and colonial raised panels in the bottom and are custom sized to fit your openings.
To receive a quote on our Fixed Louver over Raised Panel doors follow the "Visit Store" link: below.
 Michels Homes
Builder: Michels Homes
Interior Design: Talla Skogmo Interior Design
Cabinetry Design: Megan at Michels Homes
Photography: Scott Amundson Photography

Inspiration for a mid-sized coastal ceramic tile, black floor and shiplap wall mudroom remodel in Minneapolis with white walls and a white front door
Inspiration for a mid-sized coastal ceramic tile, black floor and shiplap wall mudroom remodel in Minneapolis with white walls and a white front door
 Knight Flooring LLC
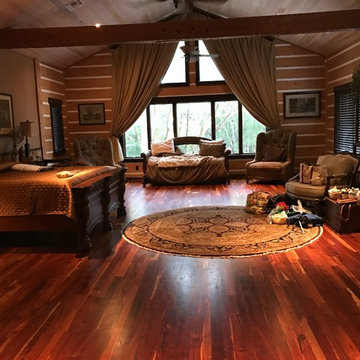
Huge mountain style master medium tone wood floor and brown floor bedroom photo in Orlando with brown walls and no fireplace
25