
Search results for "Uncomfortable" in Home Design Ideas

 Wall Bed Place
Best twin wall bed-murphy style cabinet multi-functional, ergonomic, compact-home or commercial use.Does your home computer room, family room or office need to double as a guest room? Would you like to find an alternative to the uncomfortable sleep sofa or working in a cramped corner of a guest bedroom? Here’s a way to have the best of all worlds. This style wall bed has a bed neatly stored inside a cabinet that can create an extra wall in your home or can fit against an existing wall in just of floor space. The front of the cabinet has a display shelf wide enough for pictures and decor accessories and the top of the cabinet is wide enough for books, plants, accessories or collectibles. This collection comes in either a light, natural wood-grain or a high-gloss white laminate finish which will blend with almost any home color scheme and design. These wall beds are designed with longevity in mind, using certified, thick laminated chipboard, heavy-duty hardware and strong aluminum bed frame with solid wood slats. You can even open and close the bed with 1 hand with ergonomic new generation gas shocks mechanism. Easy-elegant-ergonomic. You really can have it all. When closed the cabinet creates an extra wall, complete with shelf. So, you can add home decor accessories to the top of the cabinet and the shelf. When open, you have a bedroom.

 Grace Interiors
Cydney Ambrose
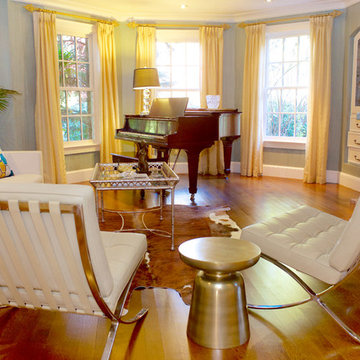
Living room - mid-sized contemporary formal and enclosed light wood floor and beige floor living room idea in Boston with blue walls, a standard fireplace, a brick fireplace and no tv
Living room - mid-sized contemporary formal and enclosed light wood floor and beige floor living room idea in Boston with blue walls, a standard fireplace, a brick fireplace and no tv
Find the right local pro for your project
 Risa Boyer Architecture
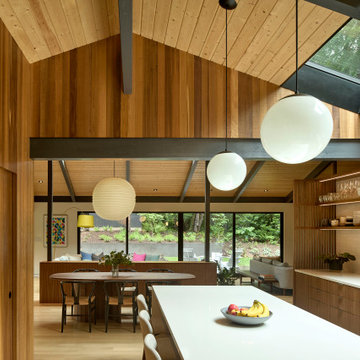
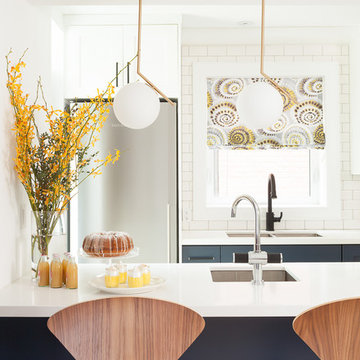
Inspiration for a 1950s l-shaped light wood floor and exposed beam eat-in kitchen remodel in Portland with a drop-in sink, medium tone wood cabinets, quartz countertops, white backsplash, subway tile backsplash, stainless steel appliances, an island and white countertops

 Chateau Group USA
Example of a classic dark wood floor and brown floor enclosed dining room design in Los Angeles with multicolored walls
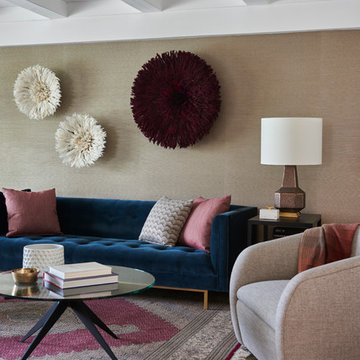
 Steven Dewall Photography
© Steven Dewall
Transitional living room photo in Los Angeles with beige walls
Transitional living room photo in Los Angeles with beige walls

 Outdoor Dreams
Inspiration for a mid-sized rustic backyard concrete paver patio remodel in Richmond with a fire pit




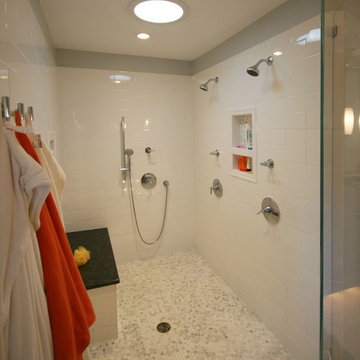
 Jerry Schuster - Remodeling Specialist
The vanity, commode, and shower spaces in this master bath were cramped and uncomfortable. We expanded this bath within the existing square footage by using part of an exceptionally large bedroom. The window was originally in the commode compartment added to the overall dreariness of it. Walls were removed and repositioned to create a far more open feel. The vanities now provide far more storage and efficiency, not to mention beauty. And the really spectacular element we a huge shower area with 3 positions for bathing. It works well for mom and dad and their 3 teenage boys use it, as well.
 Element Integration
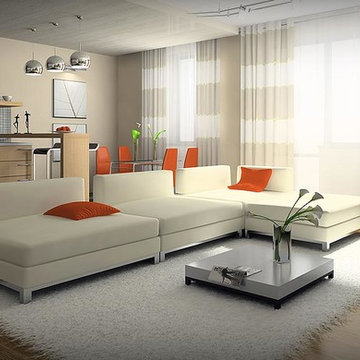
Inspiration for a mid-sized modern formal and open concept medium tone wood floor and brown floor living room remodel in Orange County with beige walls

 Dillon Kyle Architects (DKA)
Scott Frances

1960s freestanding desk medium tone wood floor study room photo in Houston with brown walls
1960s freestanding desk medium tone wood floor study room photo in Houston with brown walls
 Mega Supply Pro
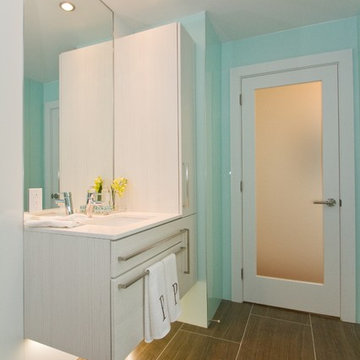
Goldtex Bathroom, located in the Philadelphia Area.
Inspiration for a contemporary bathroom remodel in Philadelphia with an undermount sink, flat-panel cabinets and light wood cabinets
Inspiration for a contemporary bathroom remodel in Philadelphia with an undermount sink, flat-panel cabinets and light wood cabinets

 MODEL DESIGN INC.

Dual Home Office -- Photography by Chipper Hatter
Mid-sized transitional built-in desk marble floor and multicolored floor home office photo in Los Angeles with gray walls
Mid-sized transitional built-in desk marble floor and multicolored floor home office photo in Los Angeles with gray walls
 StudioMET Architects

Example of a mid-sized mid-century modern open concept porcelain tile and white floor family room design in Houston with white walls, a ribbon fireplace and a brick fireplace

28