
Search results for "Uncomfortable" in Home Design Ideas
 GE Lighting
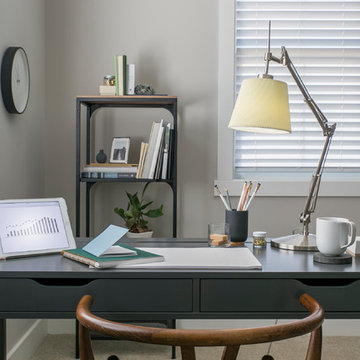
A productive office space lit with energizing Refresh HD Light from GE.
Example of a large trendy freestanding desk study room design
Example of a large trendy freestanding desk study room design
 NIH Homes
Spacecrafting
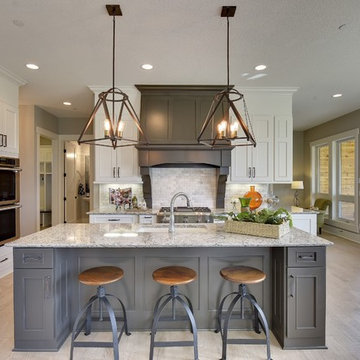
Large transitional l-shaped light wood floor open concept kitchen photo in Minneapolis with an undermount sink, recessed-panel cabinets, white cabinets, quartzite countertops, white backsplash, subway tile backsplash, stainless steel appliances and an island
Large transitional l-shaped light wood floor open concept kitchen photo in Minneapolis with an undermount sink, recessed-panel cabinets, white cabinets, quartzite countertops, white backsplash, subway tile backsplash, stainless steel appliances and an island
 Closets For Life
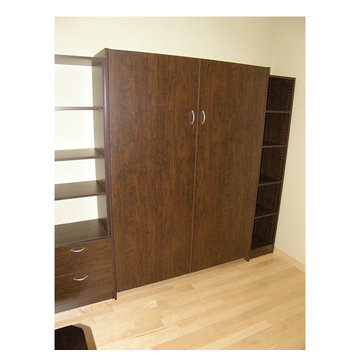
Custom Murphy Bed by Closets For Life- Today's Murphy beds fold up and pull down with the touch of a finger and can be designed into a beautiful office or other wall unit system designed to maximize space and blend into its surroundings. They are a great solution for someone looking to maximize a room's potential. And unlike pull out couches that have thin and uncomfortable mattresses to sleep on, Murphy beds can hold a comfortable standard mattress. Learn more at www.closetsforlife.com.
Find the right local pro for your project
 Steinberg Custom Designs
Kristina O'Brien Photography
Corner bathtub - large transitional master white tile ceramic tile corner bathtub idea in Portland Maine with flat-panel cabinets, light wood cabinets, a two-piece toilet, white walls and an undermount sink
Corner bathtub - large transitional master white tile ceramic tile corner bathtub idea in Portland Maine with flat-panel cabinets, light wood cabinets, a two-piece toilet, white walls and an undermount sink
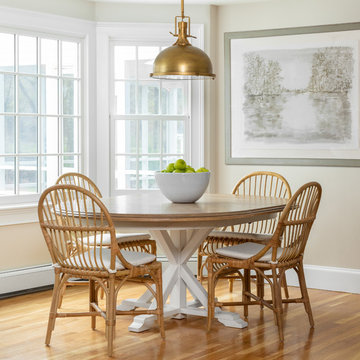

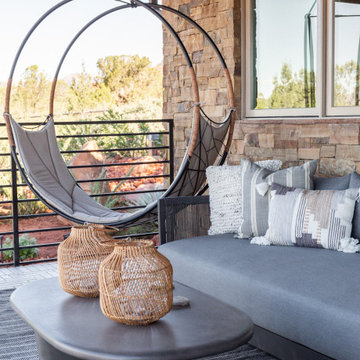

 Jose Chandia Interiors
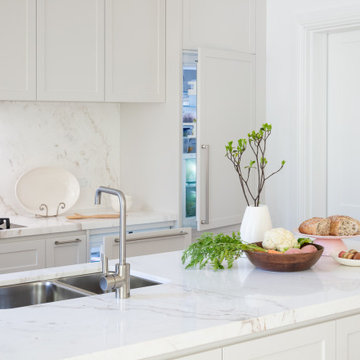

Stunning Kitchen and Laundry renovation in Bellevue Hill.
The project aimed to improve the functionality and light up a tired and uncomfortable kitchen/laundry built 20 years ago.
The brief required us to simplify the design to avoid cleaning as much as possible. For this reason the design doesn't expose any horizontal surface, integrates appliances and displays polished natural stone for the island, counter top and splash back.
 Michael Gorski Architect
The owner felt that their existing 1960’s residence was lacking in character and looked uncomfortable on its picturesque site just a short walk from Long Island Sound. By carefully expanding the front porch, modifying the windows and roof, and adding a new addition to the north side of the house, the family gained not only the additional space required for a new garage, family room, mud room and bedroom, but a shingle style house with a character appropriate to its location.
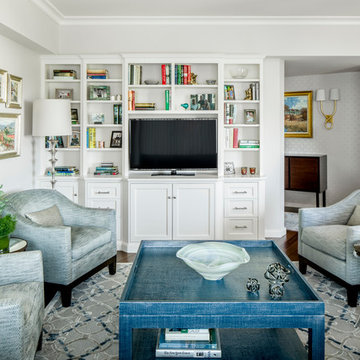
 LDa Architecture & Interiors
Interiors: LDa Architecture & Interiors
Contractor: Dave Cohen of Hampden Design
Photography: Sean Litchfield
Small elegant open concept dark wood floor family room photo in Boston with gray walls and a media wall
Small elegant open concept dark wood floor family room photo in Boston with gray walls and a media wall

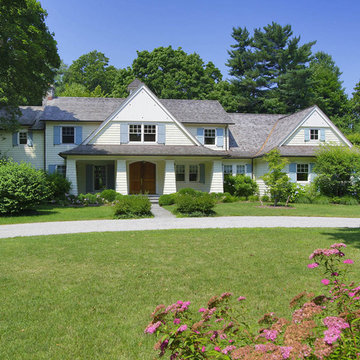 Michael Gorski Architect
The owner felt that their existing 1960’s residence was lacking in character and looked uncomfortable on its picturesque site just a short walk from Long Island Sound. By carefully expanding the front porch, modifying the windows and roof, and adding a new addition to the north side of the house, the family gained not only the additional space required for a new garage, family room, mud room and bedroom, but a shingle style house with a character appropriate to its location.
 Jose Chandia Interiors
Stunning Kitchen and Laundry renovation in Bellevue Hill.
The project aimed to improve the functionality and light up a tired and uncomfortable kitchen/laundry built 20 years ago.
The brief required us to simplify the design to avoid cleaning as much as possible. For this reason the design doesn't expose any horizontal surface, integrates appliances and displays polished natural stone for the island, counter top and splash back.
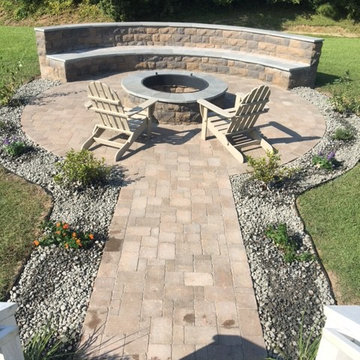
 Carolina Scape Artists, LLC
Inspiration for a mid-sized timeless backyard brick patio remodel with a fire pit and no cover

 Change Your Bathroom©
The detailed plans for this bathroom can be purchased here: https://www.changeyourbathroom.com/shop/healing-hinoki-bathroom-plans/

Japanese Hinoki Ofuro Tub in wet area combined with shower, hidden shower drain with pebble shower floor, travertine tile with brushed nickel fixtures. Atlanta Bathroom

 Redstart Construction, Inc.
Photos by Focus-Pocus
Inspiration for a mid-sized transitional ceramic tile laundry room remodel in Chicago with shaker cabinets, white cabinets, marble countertops, gray walls and a side-by-side washer/dryer
Inspiration for a mid-sized transitional ceramic tile laundry room remodel in Chicago with shaker cabinets, white cabinets, marble countertops, gray walls and a side-by-side washer/dryer

 Ashby Collective
Example of a mid-sized transitional l-shaped dark wood floor and brown floor kitchen design in Austin with recessed-panel cabinets, white cabinets, white backsplash, ceramic backsplash, stainless steel appliances, an island, black countertops and an undermount sink
 DeGoey Designs

Example of a mid-sized cottage chic brown floor and dark wood floor dining room design with gray walls and no fireplace
 MN Builders
Photography by: James Carrière
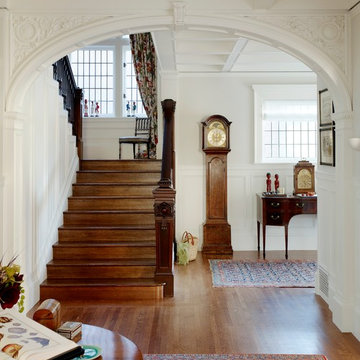
Large elegant medium tone wood floor foyer photo in San Francisco with white walls
Large elegant medium tone wood floor foyer photo in San Francisco with white walls
 Goldenline Construction Inc.

Example of a large beach style u-shaped light wood floor and beige floor open concept kitchen design in Seattle with flat-panel cabinets, blue cabinets, granite countertops, stainless steel appliances, an island, multicolored countertops, an undermount sink, gray backsplash and cement tile backsplash
 Sashya Thind
Joyelle West
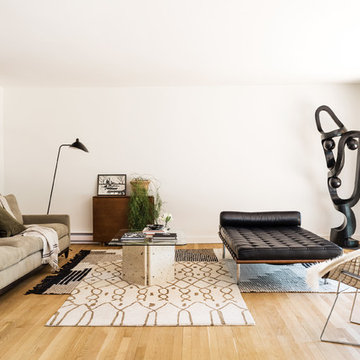
Transitional light wood floor and beige floor living room photo in Boston with white walls
Transitional light wood floor and beige floor living room photo in Boston with white walls
31