
Search results for "Uncomfortable" in Home Design Ideas
 sticklab

Landscaping was carefully integrated with the design of the house.
Large 1950s black two-story brick gable roof idea in Seattle
Large 1950s black two-story brick gable roof idea in Seattle
 Design Connection, Inc.
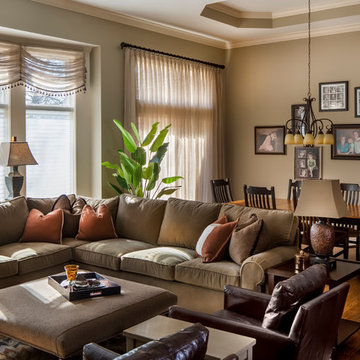
This beautiful Arts and Crafts style home was built in 2008. The clients decided to move their existing furniture from their old home. The furniture was uncomfortable and the family found themselves gathering in the master bedroom with mom and dad. After years of using their master bedroom as the family’s central gathering place, the parents wanted to reclaim their master suite.
New furniture and a large TV was needed to rejuvenate this family room; Arlene Ladegaard of Design Connection, Inc., was chosen for her classic styles and soothing fabrics and finishes.
After creating a space plan, comfortable furniture was selected with warm, long-wearing fabrics. A soft, wool area rug set the colors and style for this large space. Accented with large nail heads, two swivel chairs in rich, brown, high quality leather provides additional seating with style.
The large sectional was clothed in a soft, neutral-colored high-performance fabric that will stand the test of time. The large fabric ottoman was a new look for the clients and the size was perfect for their space. Linen window treatments in a sheer fabric softened the space and added balance and harmony.
Design Connection Inc. interior Design Kansas City provided furniture layout and space planning, furniture and upholstery selections and window treatments.
 Sears Architects
Ashley Avila
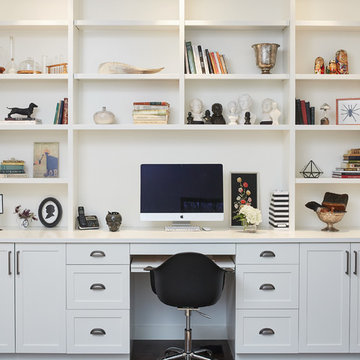
Home office - large contemporary built-in desk home office idea in Grand Rapids with white walls
Home office - large contemporary built-in desk home office idea in Grand Rapids with white walls
Find the right local pro for your project
 Sosna Inc
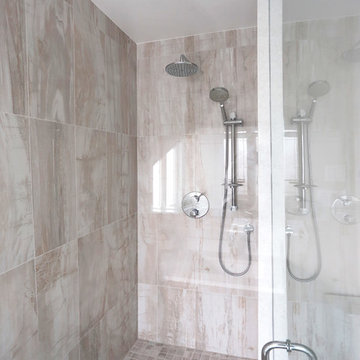
Our client complained that existing shower stall was too small. Vanity accommodated only one sink. Existing tub was uncomfortable to get in. The floor was cold during winter months.
We gutted entire bathroom, built new shower stall 3 times bigger than original, installed new corner drop in tub with air jets and programmable In-Floor heating. We also relocated plumbing and install a double sink vanity.

 Halcyon Interiors Co.
Kitchen/dining room combo - small transitional medium tone wood floor, brown floor and shiplap ceiling kitchen/dining room combo idea in DC Metro with beige walls

 Martin Horn, Inc.
Family room - large contemporary open concept concrete floor and brown floor family room idea with a tv stand, gray walls and no fireplace
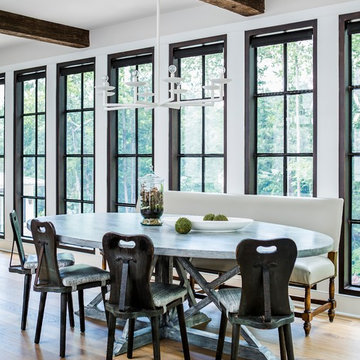
 Yvonne McFadden LLC
Jeff Herr Photography
Dining room - coastal light wood floor dining room idea in Atlanta with white walls
Dining room - coastal light wood floor dining room idea in Atlanta with white walls
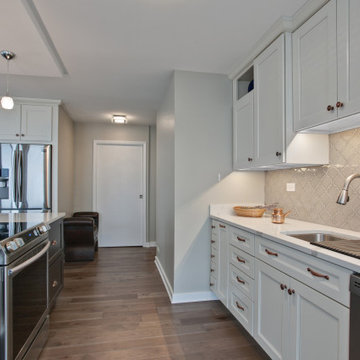
 Masters Countertops
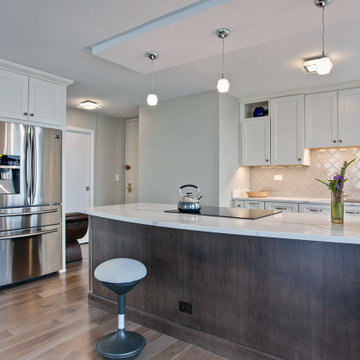
A young professional purchased a 40th floor condo with a stunning view of the lake shore. The tiny galley kitchen was dated and poorly designed. Limited counter space and few cabinets, made this a difficult and uncomfortable place to cook and entertain.
The age and the construction of the building made redesign very challenging. With patience and determination, we overcame each obstacle and created the perfect space for this client’s needs and lifestyle.
The new kitchen is open to the living space and shares its spectacular views. A large island dramatically expanded the cooking area, houses several appliances, adds lots of storage, and serves as the main eating area. The newly designed kitchen is the center piece of this lovely condo.
 Masters Countertops
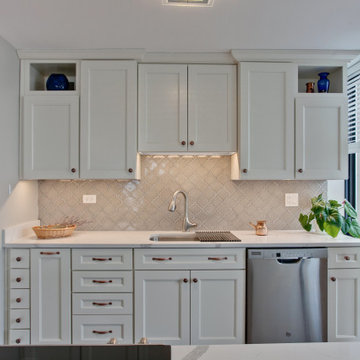
A young professional purchased a 40th floor condo with a stunning view of the lake shore. The tiny galley kitchen was dated and poorly designed. Limited counter space and few cabinets, made this a difficult and uncomfortable place to cook and entertain.
The age and the construction of the building made redesign very challenging. With patience and determination, we overcame each obstacle and created the perfect space for this client’s needs and lifestyle.
The new kitchen is open to the living space and shares its spectacular views. A large island dramatically expanded the cooking area, houses several appliances, adds lots of storage, and serves as the main eating area. The newly designed kitchen is the center piece of this lovely condo.
 Masters Countertops
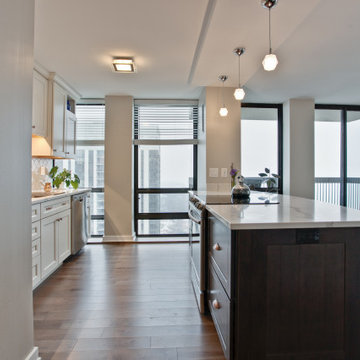
A young professional purchased a 40th floor condo with a stunning view of the lake shore. The tiny galley kitchen was dated and poorly designed. Limited counter space and few cabinets, made this a difficult and uncomfortable place to cook and entertain.
The age and the construction of the building made redesign very challenging. With patience and determination, we overcame each obstacle and created the perfect space for this client’s needs and lifestyle.
The new kitchen is open to the living space and shares its spectacular views. A large island dramatically expanded the cooking area, houses several appliances, adds lots of storage, and serves as the main eating area. The newly designed kitchen is the center piece of this lovely condo.
 Masters Countertops
A young professional purchased a 40th floor condo with a stunning view of the lake shore. The tiny galley kitchen was dated and poorly designed. Limited counter space and few cabinets, made this a difficult and uncomfortable place to cook and entertain.
The age and the construction of the building made redesign very challenging. With patience and determination, we overcame each obstacle and created the perfect space for this client’s needs and lifestyle.
The new kitchen is open to the living space and shares its spectacular views. A large island dramatically expanded the cooking area, houses several appliances, adds lots of storage, and serves as the main eating area. The newly designed kitchen is the center piece of this lovely condo.
 Jose Chandia Interiors
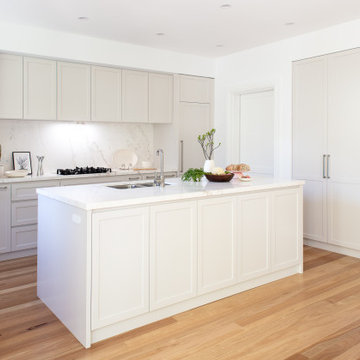
Stunning Kitchen and Laundry renovation in Bellevue Hill.
The project aimed to improve the functionality and light up a tired and uncomfortable kitchen/laundry built 20 years ago.
The brief required us to simplify the design to avoid cleaning as much as possible. For this reason the design doesn't expose any horizontal surface, integrates appliances and displays polished natural stone for the island, counter top and splash back.
 Pablo Undurraga
Ben Gancsos Photography

Example of a classic formal medium tone wood floor living room design in Denver with multicolored walls
Example of a classic formal medium tone wood floor living room design in Denver with multicolored walls
 Buildwell
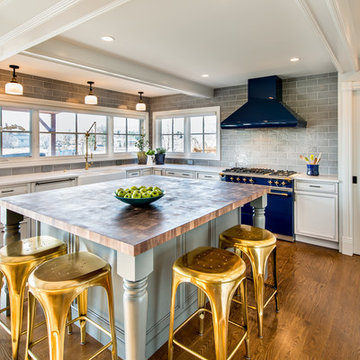
Inspiration for a timeless u-shaped medium tone wood floor kitchen remodel in Denver with a farmhouse sink, recessed-panel cabinets, white cabinets, gray backsplash, subway tile backsplash, paneled appliances and an island
 Fabian Genovesi - Neil Kelly Co.
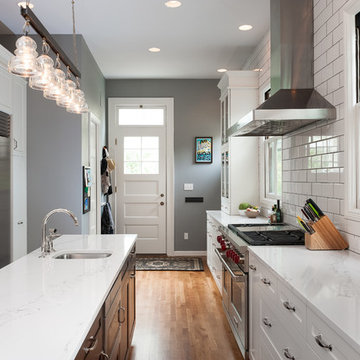
Classic White Shaker Style Kitchen.
Quartz Counter Tops
Oregon Walnut Cabinets
White Subway Tiles
Hardwood Floors
Troy Light Fixtures
Rohl Fixtures
Subzero & Wolf Appliances
 Beachy Beach Real Estate
Emerald Coast Real Estate Photography

Living room - coastal open concept porcelain tile living room idea in Miami with blue walls
Living room - coastal open concept porcelain tile living room idea in Miami with blue walls

 Byggmeister Inc
Photo by Mike Casey
Cramped, uncomfortable, and out of date: when the owners of this home approached us about renovating their kitchen and adjoining sunroom, these were high on their list of complaints.
OPENING UP THE KITCHEN
Our plan kept the kitchen in the same location but took down the walls between both the dining room and the sunroom to create an expansive multi-purpose space with spectacular views to conservation land along the back of the property. We removed the powder room and in its place created a window-lined hallway to the living room—opening up direct access between these two previously disconnected spaces. We then built a new half bath between these two rooms, with a door along the back hallway. The result is a more private powder room that is easier to access than before.
Significantly improved cabinetry provides ample storage for both human and canine needs. An island countertop is functional and pleasant, enabling the owners to prep for and clean up from dinner all while enjoying the view of the woods behind their house.
CREATING COMFORT
We also completely rebuilt the sunroom, thickening the framing to allow for extra insulation and raising the roof to accommodate a higher ceiling and tall windows that let in as much natural light as the skylights they replaced, but much less of the solar gain that had made the room so intolerable in the summer.
We improved visual connections between spaces and admitted more natural light by converting the framing of the main stairway from full to half walls. We also insulated the attic and replaced an aging, inefficient central air conditioning system with ductless minisplit heat pumps, which can also be used as supplemental heat.
All in all, this was our kind of project: we made the home more attractive, more comfortable, and more energy-efficient—all over the course of a single, well-integrated project.

 Wendy Wilson & Associates

This mid-century ranch-style home in Pasadena, CA underwent a complete interior remodel and renovation. The kitchen walls separating it from the dining and living rooms were removed creating a sophisticated open-plan entertainment space.
 Quality Cut Design | Remodel
Photo by Mark Ehlen
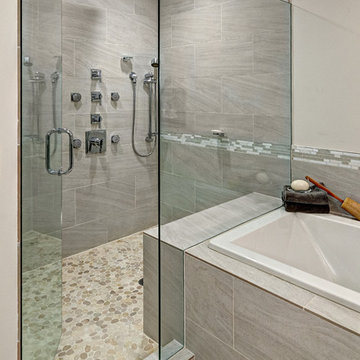
Drop-in bathtub - contemporary master gray tile and porcelain tile porcelain tile and gray floor drop-in bathtub idea in Minneapolis with an undermount sink, flat-panel cabinets, quartz countertops, a two-piece toilet, white walls and a hinged shower door
Drop-in bathtub - contemporary master gray tile and porcelain tile porcelain tile and gray floor drop-in bathtub idea in Minneapolis with an undermount sink, flat-panel cabinets, quartz countertops, a two-piece toilet, white walls and a hinged shower door
34