
Search results for "Uncomfortable" in Home Design Ideas

 Jose Chandia Interiors
Stunning Kitchen and Laundry renovation in Bellevue Hill.
The project aimed to improve the functionality and light up a tired and uncomfortable kitchen/laundry built 20 years ago.
The brief required us to simplify the design to avoid cleaning as much as possible. For this reason the design doesn't expose any horizontal surface, integrates appliances and displays polished natural stone for the island, counter top and splash back.
 Jose Chandia Interiors
Stunning Kitchen and Laundry renovation in Bellevue Hill.
The project aimed to improve the functionality and light up a tired and uncomfortable kitchen/laundry built 20 years ago.
The brief required us to simplify the design to avoid cleaning as much as possible. For this reason the design doesn't expose any horizontal surface, integrates appliances and displays polished natural stone for the island, counter top and splash back.

Find the right local pro for your project
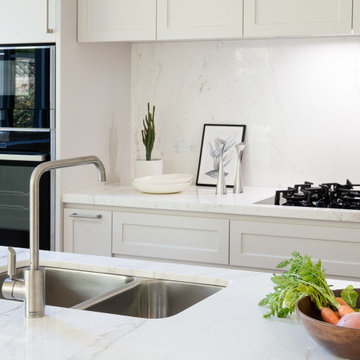 Jose Chandia Interiors
Stunning Kitchen and Laundry renovation in Bellevue Hill.
The project aimed to improve the functionality and light up a tired and uncomfortable kitchen/laundry built 20 years ago.
The brief required us to simplify the design to avoid cleaning as much as possible. For this reason the design doesn't expose any horizontal surface, integrates appliances and displays polished natural stone for the island, counter top and splash back.
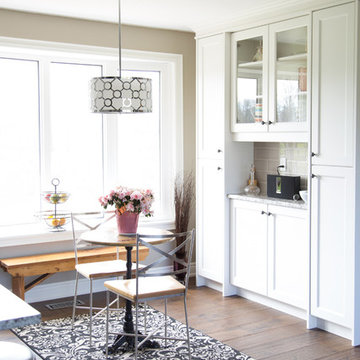
 Manco Design and Build
Built ins in Dining area
Inspiration for a small contemporary dark wood floor kitchen/dining room combo remodel in Toronto with beige walls
Inspiration for a small contemporary dark wood floor kitchen/dining room combo remodel in Toronto with beige walls
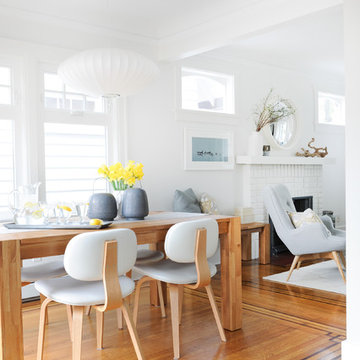
 Simply Home Decorating
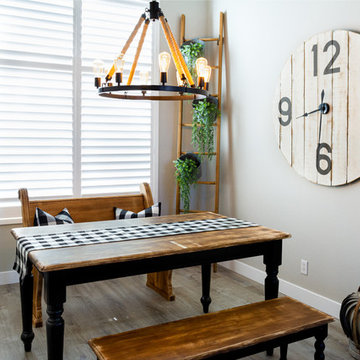
Our goal on this project was to make the main floor of this lovely early 20th century home in a popular Vancouver neighborhood work for a growing family of four. We opened up the space, both literally and aesthetically, with windows and skylights, an efficient layout, some carefully selected furniture pieces and a soft colour palette that lends a light and playful feel to the space. Our clients can hardly believe that their once small, dark, uncomfortable main floor has become a bright, functional and beautiful space where they can now comfortably host friends and hang out as a family. Interior Design by Lori Steeves of Simply Home Decorating Inc. Photos by Tracey Ayton Photography.

 Cindy Meador Interiors
Inspiration for a transitional white floor dining room remodel in Miami with beige walls


 Revolution Landscape
Small decomposed granite patio with a border of flagstone interplanted with creeping thyme. A mix of low water plants with varying textures and colors enclose the small patio.

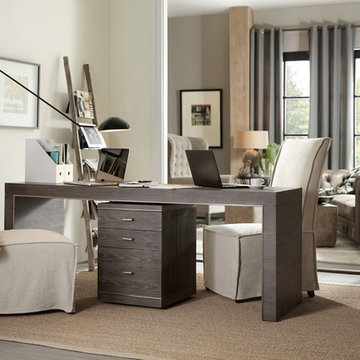
 Baker's Home Furnishings
From home office chairs with wheels to functional desks, your home office is the place where you get things done. We know you can't get things done with an uncomfortable chair, small filing cabinets, or an inadequate bookcase. Fortunately, Hooker Furniture makes it easy with durable, luxury home office furniture that will allow you to feel comfortable and professional as you work.
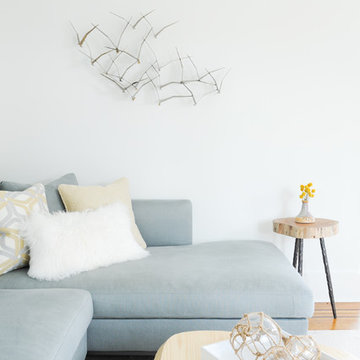 Simply Home Decorating
Our goal on this project was to make the main floor of this lovely early 20th century home in a popular Vancouver neighborhood work for a growing family of four. We opened up the space, both literally and aesthetically, with windows and skylights, an efficient layout, some carefully selected furniture pieces and a soft colour palette that lends a light and playful feel to the space. Our clients can hardly believe that their once small, dark, uncomfortable main floor has become a bright, functional and beautiful space where they can now comfortably host friends and hang out as a family. Interior Design by Lori Steeves of Simply Home Decorating Inc. Photos by Tracey Ayton Photography.

 Sosna Inc
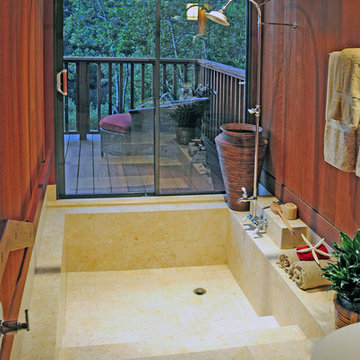
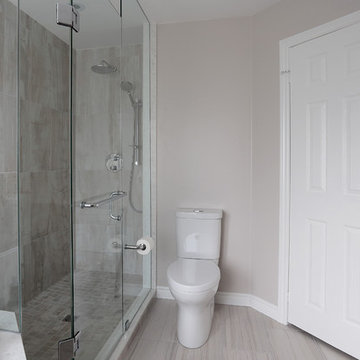
Our client complained that existing shower stall was too small. Vanity accommodated only one sink. Existing tub was uncomfortable to get in. The floor was cold during winter months.
We gutted entire bathroom, built new shower stall 3 times bigger than original, installed new corner drop in tub with air jets and programmable In-Floor heating. We also relocated plumbing and install a double sink vanity.
 User
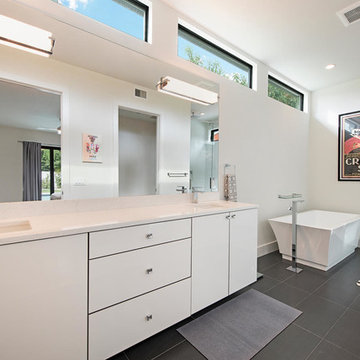
UserInspiration for a mid-sized modern master gray tile and ceramic tile ceramic tile freestanding bathtub remodel in Miami with flat-panel cabinets, white cabinets, quartzite countertops and an undermount sink

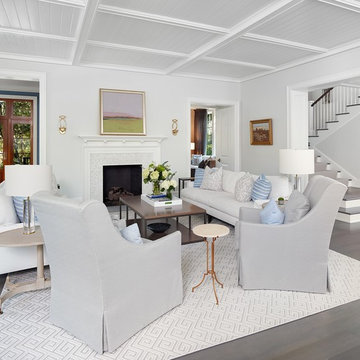
 The Anderson Studio of Architecture & Design
Photography by: Holger Obenaus
Beach style formal and enclosed dark wood floor and brown floor living room photo in Charleston with gray walls, a standard fireplace, a tile fireplace and no tv
Beach style formal and enclosed dark wood floor and brown floor living room photo in Charleston with gray walls, a standard fireplace, a tile fireplace and no tv
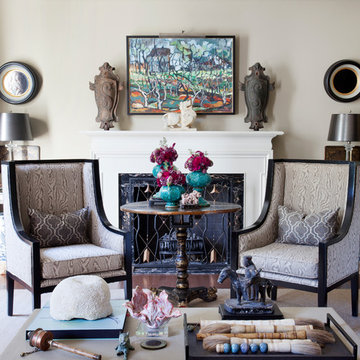 Norcross and Scott
Example of a classic formal dark wood floor and brown floor living room design in Chicago with beige walls, a standard fireplace and a stone fireplace
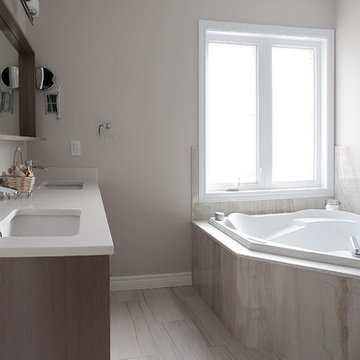 Sosna Inc
Our client complained that existing shower stall was too small. Vanity accommodated only one sink. Existing tub was uncomfortable to get in. The floor was cold during winter months.
We gutted entire bathroom, built new shower stall 3 times bigger than original, installed new corner drop in tub with air jets and programmable In-Floor heating. We also relocated plumbing and install a double sink vanity.
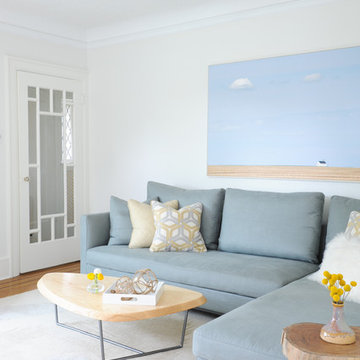 Simply Home Decorating
Our goal on this project was to make the main floor of this lovely early 20th century home in a popular Vancouver neighborhood work for a growing family of four. We opened up the space, both literally and aesthetically, with windows and skylights, an efficient layout, some carefully selected furniture pieces and a soft colour palette that lends a light and playful feel to the space. Our clients can hardly believe that their once small, dark, uncomfortable main floor has become a bright, functional and beautiful space where they can now comfortably host friends and hang out as a family. Interior Design by Lori Steeves of Simply Home Decorating Inc. Photos by Tracey Ayton Photography.
32