
Search results for "Uncomfortable" in Home Design Ideas
 Simply Home Decorating

Our goal on this project was to make the main floor of this lovely early 20th century home in a popular Vancouver neighborhood work for a growing family of four. We opened up the space, both literally and aesthetically, with windows and skylights, an efficient layout, some carefully selected furniture pieces and a soft colour palette that lends a light and playful feel to the space. Our clients can hardly believe that their once small, dark, uncomfortable main floor has become a bright, functional and beautiful space where they can now comfortably host friends and hang out as a family. Interior Design by Lori Steeves of Simply Home Decorating Inc. Photos by Tracey Ayton Photography.


Example of a trendy dark wood floor family room design in New York with white walls, no fireplace and a wall-mounted tv
 TRAD Design Build
Photography by Daniel O'Connor Photography www.danieloconnorphoto.com

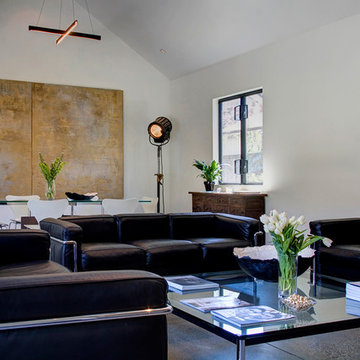
Inspiration for a mid-sized contemporary enclosed and formal bamboo floor and brown floor living room remodel in Denver with a ribbon fireplace, no tv and white walls
Inspiration for a mid-sized contemporary enclosed and formal bamboo floor and brown floor living room remodel in Denver with a ribbon fireplace, no tv and white walls
Find the right local pro for your project
 Housing First Minnesota
Builder: Robert Thomas Homes
Fall 2017 Parade of Homes
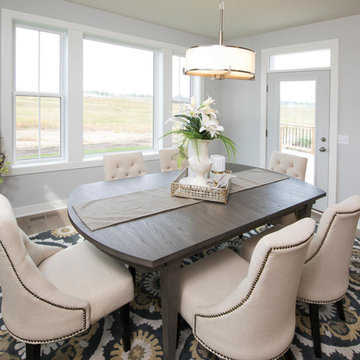
Elegant brown floor enclosed dining room photo in Minneapolis with gray walls and no fireplace
Elegant brown floor enclosed dining room photo in Minneapolis with gray walls and no fireplace
 Nathan Taylor for Obelisk Home

Inspiration for a huge timeless underground medium tone wood floor and brown floor basement remodel with brown walls
 Marrokal Design & Remodeling

Transitional white tile light wood floor, beige floor and double-sink alcove shower photo in San Diego with shaker cabinets, white cabinets, gray walls, an undermount sink, black countertops, a freestanding vanity and a niche
 Sosna Inc
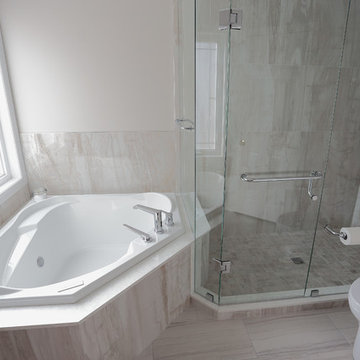
Our client complained that existing shower stall was too small. Vanity accommodated only one sink. Existing tub was uncomfortable to get in. The floor was cold during winter months.
We gutted entire bathroom, built new shower stall 3 times bigger than original, installed new corner drop in tub with air jets and programmable In-Floor heating. We also relocated plumbing and install a double sink vanity.

 Kestrel Shutters & Doors
These traditional closet doors feature smaller, fixed louvers in the top and colonial raised panels in the bottom and are custom sized to fit your openings.
To receive a quote on our Fixed Louver over Raised Panel doors follow the "Visit Store" link: below.
 Visual Jill Inc.
photography by John Hayes
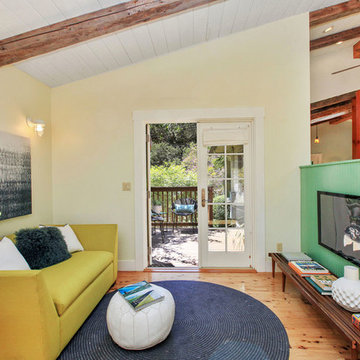
Inspiration for a small farmhouse open concept medium tone wood floor family room remodel in San Francisco with yellow walls, no fireplace and a wall-mounted tv
Inspiration for a small farmhouse open concept medium tone wood floor family room remodel in San Francisco with yellow walls, no fireplace and a wall-mounted tv
 WPA San Francisco
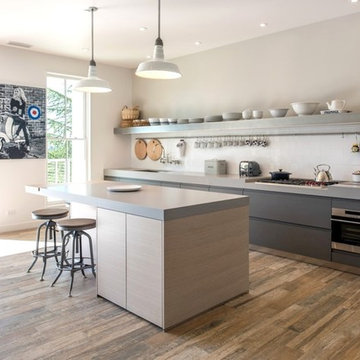
Cabinetry: Arclinea
Cabinetry style/finish: Wood veneer in Clay Oak (base units) and Nordic Oak (Island)
Photography: Adam Potts Photography
Example of a small trendy galley medium tone wood floor and brown floor eat-in kitchen design with a single-bowl sink, flat-panel cabinets, light wood cabinets, quartz countertops, white backsplash, ceramic backsplash, stainless steel appliances, an island and gray countertops
Example of a small trendy galley medium tone wood floor and brown floor eat-in kitchen design with a single-bowl sink, flat-panel cabinets, light wood cabinets, quartz countertops, white backsplash, ceramic backsplash, stainless steel appliances, an island and gray countertops
 European Rolling Shutters
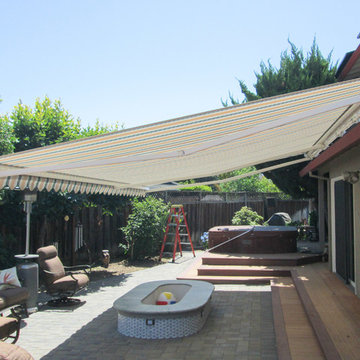
This retractable awning provides instant shade for an area that was once too hot, too bright and too uncomfortable to enjoy. When fully opened, it's like creating a whole new outdoor room. The shading that the awning provides also keeps the room cooler.
 MAGUIRE CONSTRUCTION INC
The Swan Agency Sotheby's International Realty
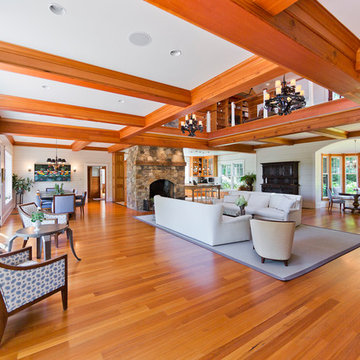
Example of a mid-sized arts and crafts open concept medium tone wood floor and brown floor living room design in Portland Maine with white walls, a standard fireplace and a stone fireplace
Example of a mid-sized arts and crafts open concept medium tone wood floor and brown floor living room design in Portland Maine with white walls, a standard fireplace and a stone fireplace
 City Homes, LLC

Living room - mid-sized scandinavian open concept light wood floor and beige floor living room idea in Minneapolis with beige walls, a wood stove, a metal fireplace and a media wall
 Lucy Interior Design
Architect: Peterssen Keller Architecture | Builder: Elevation Homes | Photographer: Spacecrafting
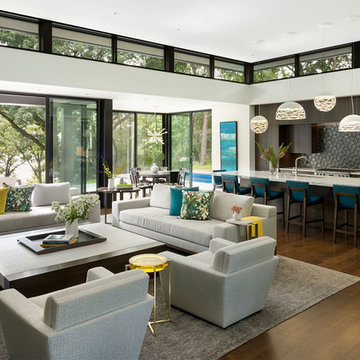
Living room - modern living room idea in Minneapolis
Living room - modern living room idea in Minneapolis
 Decks by Schmillen LLC
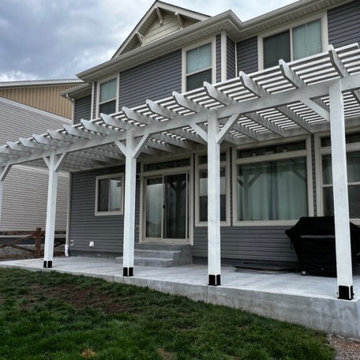
Our clients in Banning Lewis Ranch wanted to be able to spend time on their backyard patio. But the constant, direct sun made it uncomfortable many days. We designed and built this 12' x 33' rough-sawn Douglas Fir pergola to provide from shade.
 Degnan Design-Build-Remodel

Our clients Chris and Serena approached us in order to create a more usable porch for their backyard and pool. Clients who have a parade home less than 10 years old, they already had an existing screen porch. However, they're in a rural and windy neighborhood. Things were constantly getting wet from rain blowing in and dirty from dust blowing in. At some points, the breeze would actually make it uncomfortable to use in cooler weather. They wanted something that would make their lives easier by protecting their porch furniture, and that would extend the usability of the porch into more seasons. A three-season room was going to be the right answer.


 SEAN LACKEY ARCHITECTURE LLC
Home office - huge traditional freestanding desk medium tone wood floor home office idea in Orlando with brown walls


33