
Search results for "Uncomfortable" in Home Design Ideas

 Wendy Wilson & Associates

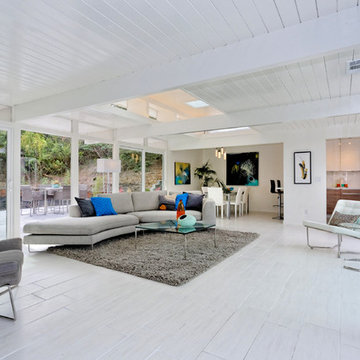
This mid-century ranch-style home in Pasadena, CA underwent a complete interior remodel and renovation. The kitchen walls separating it from the dining and living rooms were removed creating a sophisticated open-plan entertainment space.
 Quality Cut Design | Remodel
Photo by Mark Ehlen
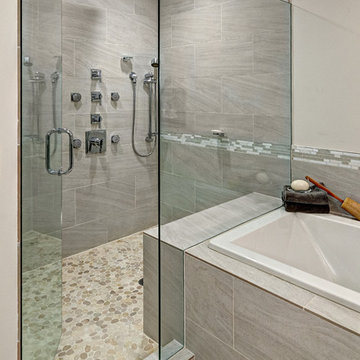
Drop-in bathtub - contemporary master gray tile and porcelain tile porcelain tile and gray floor drop-in bathtub idea in Minneapolis with an undermount sink, flat-panel cabinets, quartz countertops, a two-piece toilet, white walls and a hinged shower door
Drop-in bathtub - contemporary master gray tile and porcelain tile porcelain tile and gray floor drop-in bathtub idea in Minneapolis with an undermount sink, flat-panel cabinets, quartz countertops, a two-piece toilet, white walls and a hinged shower door
Find the right local pro for your project
 True Life Design Co

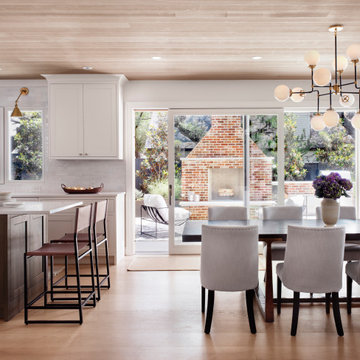
Example of a large country laminate floor, brown floor and vaulted ceiling great room design in Portland with white walls, a standard fireplace and a brick fireplace
 Ted Maines Interiors
Stephen Allen
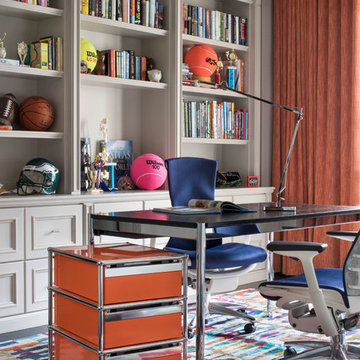
Example of a transitional kids' room design in Orlando with gray walls
Example of a transitional kids' room design in Orlando with gray walls
 True Design Studios
Cristina Danielle Photography
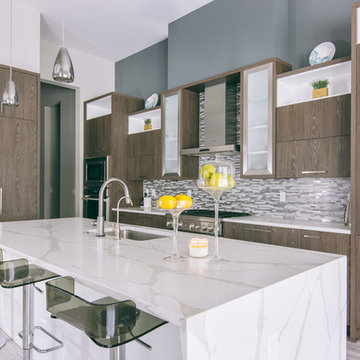
Inspiration for a large contemporary l-shaped ceramic tile and gray floor kitchen remodel in Jacksonville with a single-bowl sink, flat-panel cabinets, marble countertops, gray backsplash, glass tile backsplash, stainless steel appliances, an island, white countertops and dark wood cabinets
Inspiration for a large contemporary l-shaped ceramic tile and gray floor kitchen remodel in Jacksonville with a single-bowl sink, flat-panel cabinets, marble countertops, gray backsplash, glass tile backsplash, stainless steel appliances, an island, white countertops and dark wood cabinets

 Moser Architects PLLC
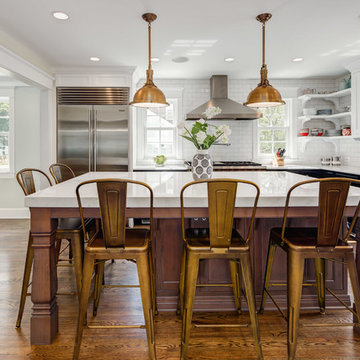
Inspiration for a large transitional l-shaped medium tone wood floor and brown floor open concept kitchen remodel in DC Metro with an island, a farmhouse sink, shaker cabinets, white cabinets, quartz countertops, white backsplash, subway tile backsplash, stainless steel appliances and white countertops

 CJ Paone AIA | Archipelago Workshop
Built-in banquette, butted board walls and ceiling, awning windows and a generous skylight draw guests from bed to breakfast.
Images | Kurt Jordan Photography

 B Brooke Interiors
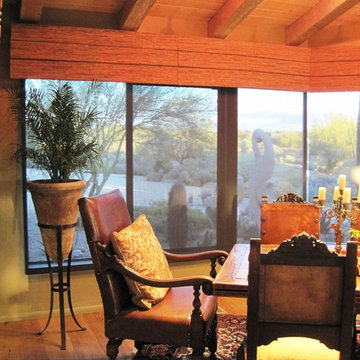
Woven Wood fabric is used to make soft fold roman valances which conceal large sunscreen rollers. 56 linear feet of valances and roller shades are installed in this great room with desert and golf course views, in Carefree, Arizona.
This architecturally significant home has low ceilings, in order to reduce solar heat gain. Since no architectural window treatment pockets were provided, these woven wood window treatments were designed in order to conceal 3% solar screen shades. The screen shades reduce indoor temperatures, energy use, uncomfortable glare and interior surfaces damage, while maintaining views of the acre desert lot and golf course views.
 Hughes Studio

1950s light wood floor open concept kitchen photo in Seattle with an undermount sink, flat-panel cabinets, light wood cabinets, stainless steel appliances and white countertops
 Violante & Rochford Interiors

Mid-sized southwest l-shaped light wood floor eat-in kitchen photo in Albuquerque with a drop-in sink, flat-panel cabinets, white cabinets, marble countertops, beige backsplash, mosaic tile backsplash, stainless steel appliances and an island
 ARTEFAC

Example of a mid-sized urban concrete floor and gray floor open concept kitchen design in Toronto with red walls and no fireplace
 GraysonHarris Interiors + Design, LLC
Jim Somerset

Kitchen/dining room combo - coastal kitchen/dining room combo idea in Charleston with white walls
Kitchen/dining room combo - coastal kitchen/dining room combo idea in Charleston with white walls
 Beth Carey
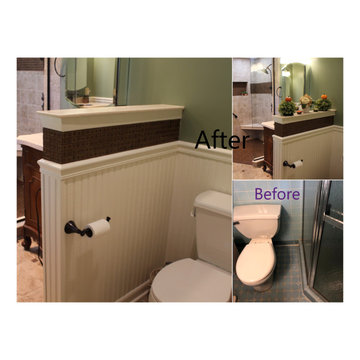

We took this small master bathroom from uncomfortable and crowded to spacious and open. We removed walls, relocated the toilet across the room and added a privacy half wall, installed a zero-threshold door-less extra-large walk-in tile shower with oil-rubbed bronze fixtures, a large tile niche and a beautiful tile accent row. We added a second vanity for increased storage and comfort. All of these changes allowed us to give these homeowners the master bathroom of their dreams!
 Beth Carey
We took this small master bathroom from uncomfortable and crowded to spacious and open. We removed walls, relocated the toilet across the room and added a privacy half wall, installed a zero-threshold door-less extra-large walk-in tile shower with oil-rubbed bronze fixtures, a large tile niche and a beautiful tile accent row. We added a second vanity for increased storage and comfort. All of these changes allowed us to give these homeowners the master bathroom of their dreams!
 Cameron's Design
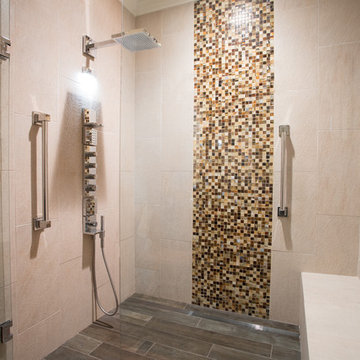
You'll never feel cramped or uncomfortable in this luxury shower stall; an opulent addition to any home lavatory that also qualifies as a veritable feast for the senses.
 apartmentjeanie
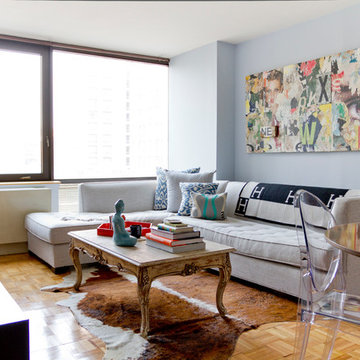
The pale blue gray walls opened up & brighten the open living/dining room. Removing the window treatments allowed the sunlight to flood the entire living/dining/entry and kitchen.
I specialize in repurposing & restyling so most of the furnishings were already in the apartment.
 Beth Carey

We took this small master bathroom from uncomfortable and crowded to spacious and open. We removed walls, relocated the toilet across the room and added a privacy half wall, installed a zero-threshold door-less extra-large walk-in tile shower with oil-rubbed bronze fixtures, a large tile niche and a beautiful tile accent row. We added a second vanity for increased storage and comfort. All of these changes allowed us to give these homeowners the master bathroom of their dreams!
35