
Search results for "Uncovers" in Home Design Ideas

 Van Auken Akins Architects LLC
 designed and facilitated the renovation of a 2,800 square-foot condominium adjacent to Shaker Square. VAA restored this historic space to its original elegance, accenting the architecture of the building and harmonizing with the character of the neighborhood. To complete this transformation, the hardwood floors, fireplace surround and existing architectural details in the moldings and trims were uncovered and restored to their original beauty. Beautiful oriental rugs, labor intensive faux finishes, travertine floors, marble countertops, European silk window treatments, and detailed accessories all combine to create the elegant style befitting this client and charming historic location.


 Dorman Associates, Inc.
The Haylofts are the compilation of two quiet straw bale suites flanking a metal and glass great room. Because of the Northern orientation of the Haylofts, the windows can remain substantially uncovered, offering a wonderfully protected view over Flora Farms and out to San Jose beyond. To amplify the impact of the windows, the ceiling is also glass in the living room, offering a wonderful reflection of the farm during the afternoon hours.
Find the right local pro for your project
 Jennifer Radakovic Design
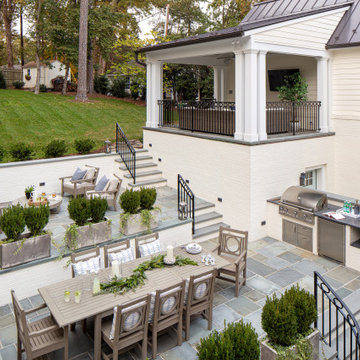
The addition of a carriage house and terraces turned this backyard into a dream entertaining space. The carriage house features a one-car garage with additional storage, a bonus room with wet bar, and a covered seating area overlooking the patios. The once inaccessible backyard transformed into a dining terrace and firepit seating terrace that flow seamlessly from the main house all the way up to the carriage house. Versatility through multi-zone, covered and uncovered, indoor and outdoor space serves for entertainment all year long for this wonderful family.
 Dorman Associates, Inc.
The Haylofts are the compilation of two quiet straw bale suites flanking a metal and glass great room. Because of the Northern orientation of the Haylofts, the windows can remain substantially uncovered, offering a wonderfully protected view over Flora Farms and out to San Jose beyond. To amplify the impact of the windows, the ceiling is also glass in the living room, offering a wonderful reflection of the farm during the afternoon hours.

 YORK ENTERPRISES LLC
This 125 year old home had a renovation based on one historical photograph. We removed siding and the front porch rails that were not historically correct. We restored or replicated all of the siding and trim using the photo as a guide. As we removed the siding on the peak we uncovered markings of the original scroll work. Templates were created and the scroll work was replicated. The porch railing was replicated as best possible, compromising the historical look and current codes. Open Door Productions; Matt Francis

 Atlanta Decking & Fence Co., Inc.
Traditional pressure treated deck with steps down to pool provides space for dining, too. A covered, open porch adds to the outdoor living space — and opportunities to relax or entertain.

 Live In The Dream Enterprises LLC
Neil Sonne
Mid-sized mountain style concrete paver screened-in back porch photo with a roof extension
Mid-sized mountain style concrete paver screened-in back porch photo with a roof extension


 Home Vogue
Leaving the arched window and patio doors uncovered serves two purposes; it allows maximum natural light and creates a natural division between the two rooms without pointing out the differences.

 Mary Hannah Interiors
Patio vertical garden - small transitional backyard concrete patio vertical garden idea with no cover

 Ingui Architecture
Transitional dark wood floor family room library photo in New York with gray walls and a media wall

 Integrity Residential Services LLC.
Inspiration for a small traditional partial sun backyard stone water fountain landscape in Austin.
 S.J. Janis Company, Inc.
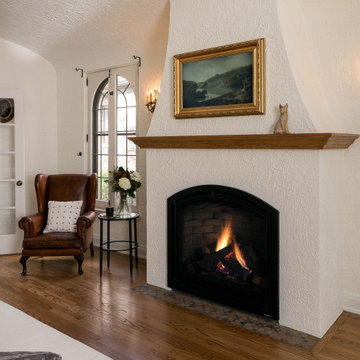
A new Heat & Glow “Cerona” fireplace with an arched top was installed and the original tile hearth was uncovered and restored, revealing a beautifully aged pattern that complements the home’s palette.


 Staging That Sells
Example of a small trendy light wood floor great room design in St Louis with gray walls and no fireplace


 Dorman Associates, Inc.
The Haylofts are the compilation of two quiet straw bale suites flanking a metal and glass great room. Because of the Northern orientation of the Haylofts, the windows can remain substantially uncovered, offering a wonderfully protected view over Flora Farms and out to San Jose beyond. To amplify the impact of the windows, the ceiling is also glass in the living room, offering a wonderful reflection of the farm during the afternoon hours.
 Dorman Associates, Inc.
The Haylofts are the compilation of two quiet straw bale suites flanking a metal and glass great room. Because of the Northern orientation of the Haylofts, the windows can remain substantially uncovered, offering a wonderfully protected view over Flora Farms and out to San Jose beyond. To amplify the impact of the windows, the ceiling is also glass in the living room, offering a wonderful reflection of the farm during the afternoon hours.
 Teague Studio
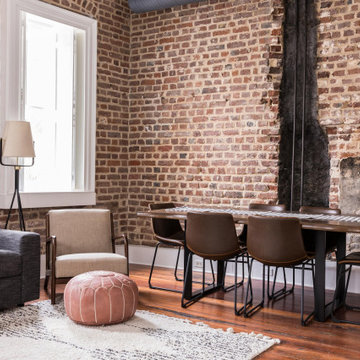
Built in the early 1800s, this was originally a family home in the bustling French Quarter of a busy seaport city with an office on the ground level and residence on the three floors above. While the building maintained most of its original façade, much of the interior had lost its character, including its dormers and central interior staircase and was divided into a series of broken office spaces. The project restored the building to its original use as a single family residence and uncovered much of what was beneath the surface.
85