
Search results for "Uncovers" in Home Design Ideas
 Slope Architecture
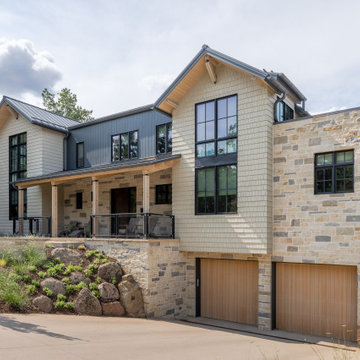
Our client approached us to design a new home for this lot in a South Boulder neighborhood. Our goal was to create a spacious main living level with high ceilings, and to provide four en-suite bedrooms on the upper level to accommodate the entire family. The L-shaped plan has covered and uncovered living areas in the rear yard, adjacent to the pool, for maximum flexibility for family time or entertaining. A blend of textures, wood tones, and stone on the interior, along with modern details like flush baseboards and door casing, create a unique and livable space.
 Decks by Schmillen LLC
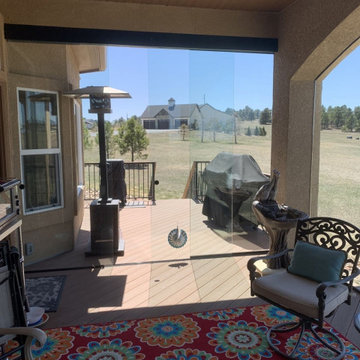
The sliding glass door allows the owners to easily access the uncovered portion of the deck for grilling. They even have a standing patio heater for colder days.
 Amazing Blinds by Armi
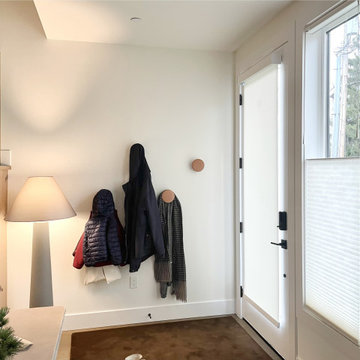
A motorized Hunter Douglas Designer Screen Shade adds privacy to this glass front door in Kirkland, WA. ?
The 0.5% openness fabric helps limit the view inside, while the internal battery stays out of sight. Lower the shade when privacy is needed, then raise it when you want the glass uncovered on a schedule.
Find the right local pro for your project
 Vineuve Construction Inc.
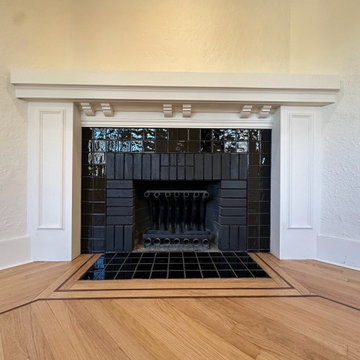
This original fireplace remains a focal point of the living room, featuring its striking black tile surround and period-correct detailing. During renovation we carefully restored the surrounding architectural elements while preserving the home's historic character. Equally special was the discovery of the original oak hardwood flooring hidden beneath layers of old carpeting. Once uncovered and refinished, the floor revealed an elegant mahogany inlay border framing the hearth—a craftsmanship detail rarely found today.
 Architectural Plantation Shutters, Inc
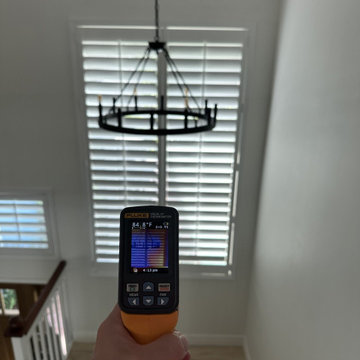
After: 84.8°F on the same stairwell window with our real-wood plantation shutters closed — a 17.6-degree drop from the 102.4°F uncovered reading. This is the largest gap in our own testing, on the tallest, most direct-sun opening in the house.

 I.M. Contracting, Ltd.
Alcove bathtub - mid-sized transitional master subway tile gray floor alcove bathtub idea in Philadelphia with a two-piece toilet, gray walls, an undermount sink, recessed-panel cabinets, white cabinets, granite countertops and multicolored countertops

 Danielle Sykes
Photo: Danielle Sykes © 2016 Houzz
Bedroom - country master light wood floor bedroom idea in Boston
Bedroom - country master light wood floor bedroom idea in Boston

 Outdoor Artisan, Inc.
Photos by BruceSaundersPhotography.com
Example of a mid-sized farmhouse backyard concrete paver patio kitchen design in Charlotte with a pergola
Example of a mid-sized farmhouse backyard concrete paver patio kitchen design in Charlotte with a pergola

 Saikley Architects
This was a detailed exterior and interior restoration of an 1894 Victorian originally designed by influential architect and developer Joseph Leonard. Saikley Architects and Buestad Construction worked closely with the clients to uncover evidence of original exterior and interior details that had been removed and recreate them. Minor changes were made to the second story layout to add a bathroom for a master suite while staying true to the original feeling of the house.
Restoration with Buestad Construction, Inc.
Photography by Buestad Construction, Inc.
https://saikleyarchitects.com/portfolio/victorian-restoration/


 User
Our floor team took the existing concrete floor in our amazing client's basement; ground & sealed it. After grinding they uncovered the natural beauty of this gorgeous river rock that was there all along! After exposing the rock they made sure to seal/ finish properly to protect it. There is so much beauty in the unique, industrialal,, natural look of the finished product!
photography: points imaging

 Liaison Landscapes
This is an example of a mid-sized traditional partial sun backyard concrete paver landscaping in San Francisco.

 Lowenoak Landscape Development
This is an example of a mid-sized traditional tile front porch design.


 Noble Architects, LLC
Rear elevation
Photography: Garett + Carrie Buell of Studiobuell/ studiobuell.com
Inspiration for a large farmhouse tile screened-in back porch remodel in Nashville
Inspiration for a large farmhouse tile screened-in back porch remodel in Nashville

 | SPIRAL ARCHITECTS |
The south courtyard was re-landcape with specimen cacti selected and curated by the owner, and a new hardscape path was laid using flagstone, which was a customary hardscape material used by Robert Evans. The arched window was originally an exterior feature under an existing stairway; the arch was replaced (having been removed during the 1960s), and a arched window added to "re-enclose" the space. Several window openings which had been covered over with stucco were uncovered, and windows fitted in the restored opening. The small loggia was added, and provides a pleasant outdoor breakfast spot directly adjacent to the kitchen.
Architect: Gene Kniaz, Spiral Architects
General Contractor: Linthicum Custom Builders
Photo: Maureen Ryan Photography
 Saikley Architects
This was a detailed exterior and interior restoration of an 1894 Victorian originally designed by influential architect and developer Joseph Leonard. Saikley Architects and Buestad Construction worked closely with the clients to uncover evidence of original exterior and interior details that had been removed and recreate them. Minor changes were made to the second story layout to add a bathroom for a master suite while staying true to the original feeling of the house.
Restoration with Buestad Construction, Inc.
Photography by Buestad Construction, Inc.
https://saikleyarchitects.com/portfolio/victorian-restoration/

 Ric J Photography
Ric Johnson http://RicJPhotography.com
Example of a classic backyard balcony deck design in Austin with a roof extension
Example of a classic backyard balcony deck design in Austin with a roof extension
 Saikley Architects
This was a detailed exterior and interior restoration of an 1894 Victorian originally designed by influential architect and developer Joseph Leonard. Saikley Architects and Buestad Construction worked closely with the clients to uncover evidence of original exterior and interior details that had been removed and recreate them. Minor changes were made to the second story layout to add a bathroom for a master suite while staying true to the original feeling of the house.
Restoration with Buestad Construction, Inc.
Photography by Buestad Construction, Inc.
https://saikleyarchitects.com/portfolio/victorian-restoration/

 Made To Last Custom Homes Ltd.
This beautiful home has a large covered and uncovered deck. The covered area has a large chandelier which creates an extended living space.
Made To Last Custom Homes
www.madetolast.ca
83