
Search results for "Under" in Home Design Ideas
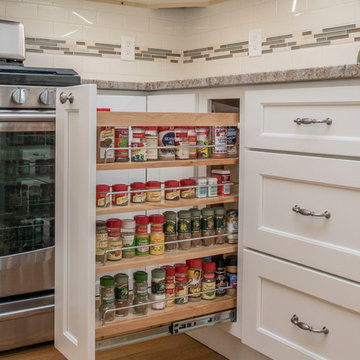
 Kitchen Tech
JSI Trenton Cabinetry in Ivory
Revashelf pullout spice base
Inspiration for a mid-sized transitional u-shaped light wood floor and beige floor open concept kitchen remodel in Boston with an undermount sink, shaker cabinets, white cabinets, granite countertops, white backsplash, subway tile backsplash, stainless steel appliances and a peninsula
Inspiration for a mid-sized transitional u-shaped light wood floor and beige floor open concept kitchen remodel in Boston with an undermount sink, shaker cabinets, white cabinets, granite countertops, white backsplash, subway tile backsplash, stainless steel appliances and a peninsula
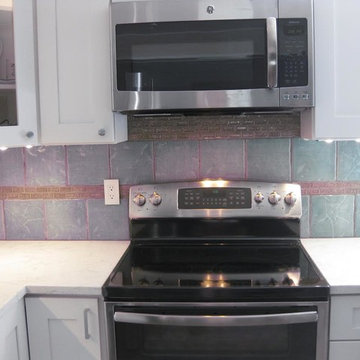
 Hugh J Keany
Inspiration for a mid-sized timeless u-shaped porcelain tile enclosed kitchen remodel in DC Metro with a drop-in sink, shaker cabinets, solid surface countertops, blue backsplash, ceramic backsplash, stainless steel appliances, an island and white cabinets
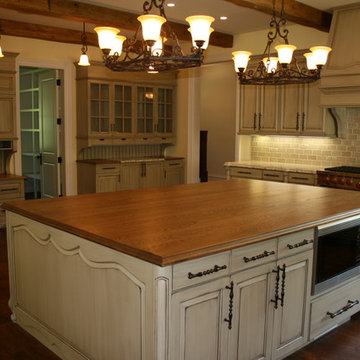
 Southlake Builders, LTD
Large farmhouse u-shaped medium tone wood floor and brown floor enclosed kitchen photo in New York with raised-panel cabinets, distressed cabinets, wood countertops, beige backsplash, ceramic backsplash, stainless steel appliances and an island
Find the right local pro for your project
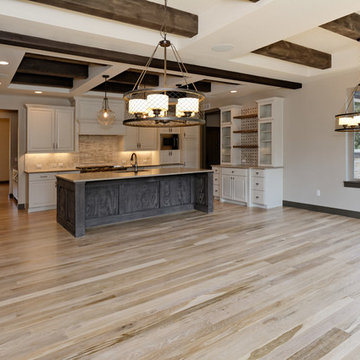
 Aspect Design Build
Eat-in kitchen - large rustic u-shaped light wood floor eat-in kitchen idea in Minneapolis with an undermount sink, raised-panel cabinets, white cabinets, quartz countertops, beige backsplash, stone slab backsplash, stainless steel appliances and an island

 Capilano Builders
Mid-sized elegant galley linoleum floor enclosed kitchen photo in Vancouver with shaker cabinets, medium tone wood cabinets, stainless steel appliances, no island, a double-bowl sink, solid surface countertops, beige backsplash and matchstick tile backsplash

 I.Q. Granite & Flooring
Large transitional l-shaped light wood floor eat-in kitchen photo in Houston with a farmhouse sink, raised-panel cabinets, beige cabinets, granite countertops, brown backsplash, brick backsplash, stainless steel appliances and an island

 Camaforte Design Cabinetry
Example of a mid-sized minimalist single-wall light wood floor and beige floor open concept kitchen design in Boston with an undermount sink, glass-front cabinets, white cabinets, quartzite countertops, gray backsplash, ceramic backsplash and stainless steel appliances


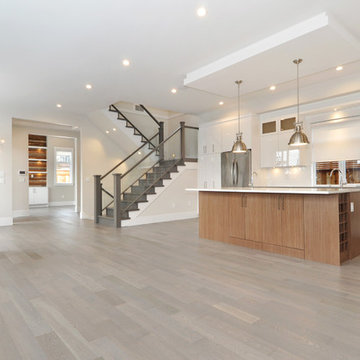
 Major Homes Ltd.
Example of a mid-sized minimalist l-shaped medium tone wood floor and brown floor open concept kitchen design in Vancouver with an undermount sink, flat-panel cabinets, white cabinets, quartz countertops, white backsplash, subway tile backsplash, stainless steel appliances, an island and white countertops

 New Concept 180
Paula Boyle Photography
Example of a small trendy mosaic tile and multicolored tile mosaic tile floor powder room design in Chicago with flat-panel cabinets, dark wood cabinets, an undermount sink, a one-piece toilet, multicolored walls, marble countertops and white countertops
Example of a small trendy mosaic tile and multicolored tile mosaic tile floor powder room design in Chicago with flat-panel cabinets, dark wood cabinets, an undermount sink, a one-piece toilet, multicolored walls, marble countertops and white countertops

 Flourish Delray Design
FLOURISH Delray Design
Inspiration for a mid-sized coastal l-shaped beige floor and terrazzo floor open concept kitchen remodel in Miami with a farmhouse sink, shaker cabinets, white cabinets, quartz countertops, glass tile backsplash, stainless steel appliances, no island, green backsplash and white countertops
Inspiration for a mid-sized coastal l-shaped beige floor and terrazzo floor open concept kitchen remodel in Miami with a farmhouse sink, shaker cabinets, white cabinets, quartz countertops, glass tile backsplash, stainless steel appliances, no island, green backsplash and white countertops
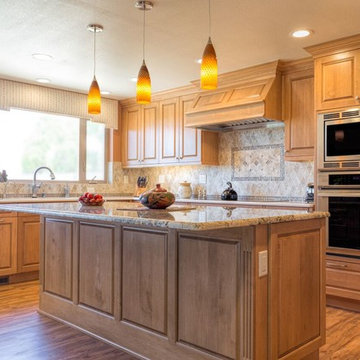
 Kuhn's Construction LLC
Large elegant u-shaped light wood floor eat-in kitchen photo in Orange County with a double-bowl sink, raised-panel cabinets, light wood cabinets, granite countertops, gray backsplash, ceramic backsplash, stainless steel appliances and an island
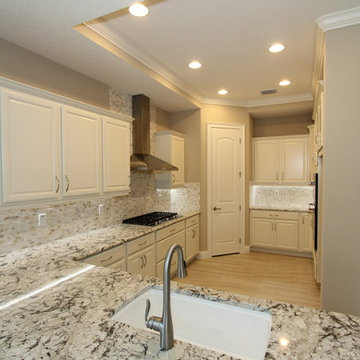
 User
UserExample of a mid-sized classic u-shaped light wood floor and beige floor enclosed kitchen design in Orlando with white cabinets, granite countertops, stainless steel appliances, an undermount sink, raised-panel cabinets, beige backsplash, stone tile backsplash and no island
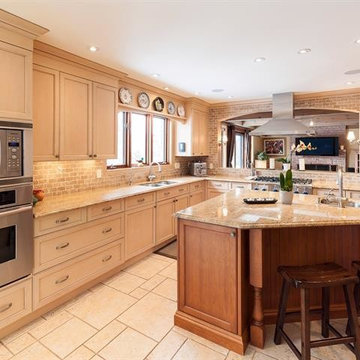
 Construction Réno-Marc
Example of a large classic l-shaped ceramic tile and beige floor kitchen design in Montreal with an undermount sink, shaker cabinets, beige cabinets, granite countertops, beige backsplash, stone tile backsplash, stainless steel appliances and an island

 NV Kitchen and Bath (D.M.V)
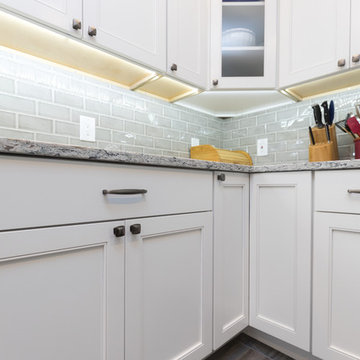
Enclosed kitchen - mid-sized transitional l-shaped porcelain tile and brown floor enclosed kitchen idea in San Diego with an undermount sink, beaded inset cabinets, white cabinets, granite countertops, gray backsplash, ceramic backsplash, stainless steel appliances, no island and gray countertops
 Arizona Legacy Design and Supply

Inspiration for a large transitional l-shaped ceramic tile and white floor open concept kitchen remodel in Phoenix with raised-panel cabinets, medium tone wood cabinets, solid surface countertops, white backsplash, stainless steel appliances and an island
 Leslie Dawson-Mouzis Interior Design
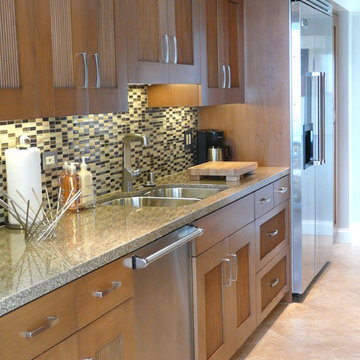
Large transitional galley ceramic tile and beige floor enclosed kitchen photo in Los Angeles with a double-bowl sink, shaker cabinets, medium tone wood cabinets, granite countertops, glass tile backsplash, stainless steel appliances, no island and gray backsplash
 Chad Hemphill Construction
Justin Pruitt
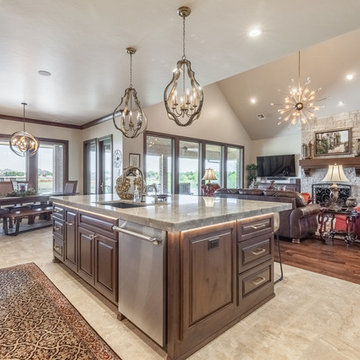
Mid-sized elegant l-shaped ceramic tile and beige floor open concept kitchen photo in Oklahoma City with an undermount sink, raised-panel cabinets, dark wood cabinets, gray backsplash, stone slab backsplash, stainless steel appliances, an island and gray countertops
Mid-sized elegant l-shaped ceramic tile and beige floor open concept kitchen photo in Oklahoma City with an undermount sink, raised-panel cabinets, dark wood cabinets, gray backsplash, stone slab backsplash, stainless steel appliances, an island and gray countertops


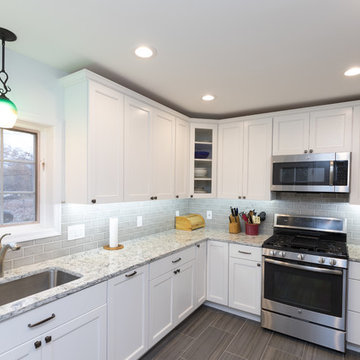 NV Kitchen and Bath (D.M.V)
Enclosed kitchen - mid-sized transitional l-shaped porcelain tile and brown floor enclosed kitchen idea in San Diego with an undermount sink, beaded inset cabinets, white cabinets, granite countertops, gray backsplash, ceramic backsplash, stainless steel appliances, no island and gray countertops
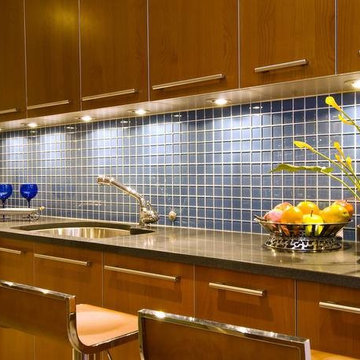
 WCCV Flooring Design Center
Example of a large trendy kitchen design in Cleveland with an undermount sink, flat-panel cabinets, medium tone wood cabinets, concrete countertops, blue backsplash, mosaic tile backsplash and stainless steel appliances
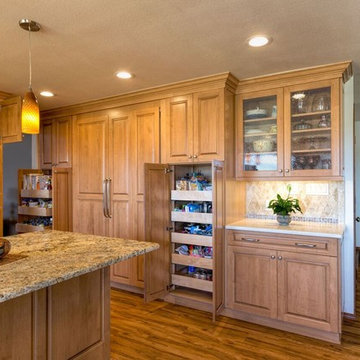 Kuhn's Construction LLC
Inspiration for a large timeless u-shaped light wood floor eat-in kitchen remodel in Orange County with a double-bowl sink, raised-panel cabinets, light wood cabinets, granite countertops, gray backsplash, ceramic backsplash, stainless steel appliances and an island
115