
Search results for "Under" in Home Design Ideas
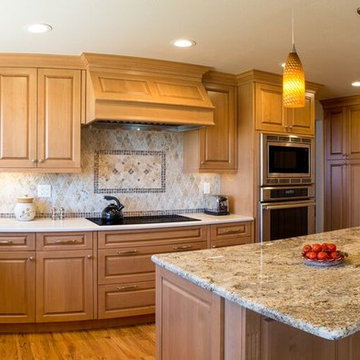
 Kuhn's Construction LLC
Inspiration for a large timeless u-shaped light wood floor eat-in kitchen remodel in Orange County with a double-bowl sink, raised-panel cabinets, light wood cabinets, granite countertops, gray backsplash, ceramic backsplash, stainless steel appliances and an island
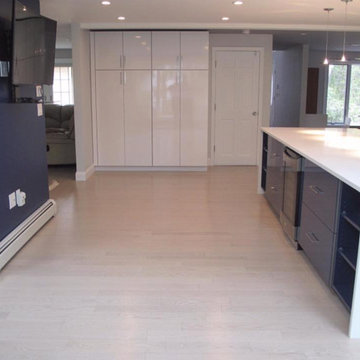
 Camaforte Design Cabinetry
Mid-sized minimalist single-wall light wood floor and beige floor open concept kitchen photo in Boston with an undermount sink, glass-front cabinets, white cabinets, quartzite countertops, gray backsplash, ceramic backsplash and stainless steel appliances
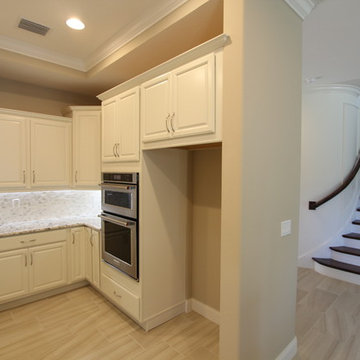
 User
UserMid-sized elegant u-shaped light wood floor and beige floor enclosed kitchen photo in Orlando with raised-panel cabinets, white cabinets, granite countertops, beige backsplash, stone tile backsplash, stainless steel appliances and no island
Find the right local pro for your project
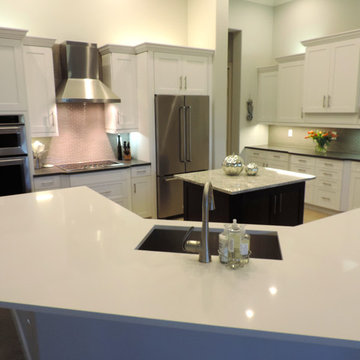
 My Kitchen Magician
Open concept kitchen - large contemporary ceramic tile and beige floor open concept kitchen idea in Miami with shaker cabinets, white cabinets, quartzite countertops, an island, an undermount sink, gray backsplash, glass tile backsplash and stainless steel appliances

 Alarid & Son Construction
Inspiration for a mid-sized transitional master multicolored tile and matchstick tile light wood floor bathroom remodel in Denver with a vessel sink, flat-panel cabinets, dark wood cabinets, solid surface countertops and white walls

 Rock House Design
Example of a small trendy single-wall medium tone wood floor and brown floor wet bar design in San Francisco with glass-front cabinets, dark wood cabinets, solid surface countertops, gray backsplash and mosaic tile backsplash
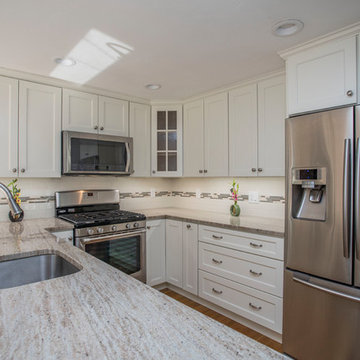
 Kitchen Tech
JSI Trenton Cabinetry in Ivory
Custom granite countertop in marble astoria
Kohler kitchen cruette faucet in brushed nickel finish
Mid-sized transitional u-shaped light wood floor and beige floor open concept kitchen photo in Boston with shaker cabinets, white cabinets, granite countertops, white backsplash, a peninsula, an undermount sink, subway tile backsplash and stainless steel appliances
Mid-sized transitional u-shaped light wood floor and beige floor open concept kitchen photo in Boston with shaker cabinets, white cabinets, granite countertops, white backsplash, a peninsula, an undermount sink, subway tile backsplash and stainless steel appliances

Sponsored
Columbus, OH
Free consultation for landscape design!

Peabody Landscape Group
Columbus' Reliable Landscape Design & Contracting
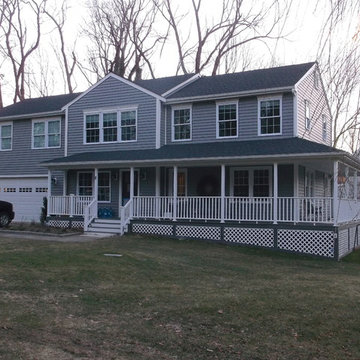
 Arnone Building & Remodeling, Inc.
Large traditional gray two-story concrete fiberboard exterior home idea in Bridgeport with a shingle roof
 DW Ricks Architects + Associates, PC
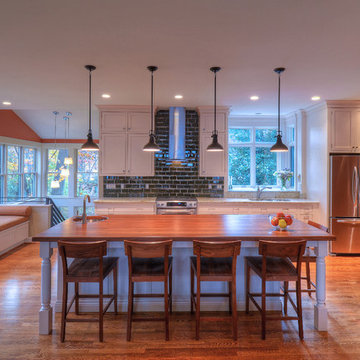
Open kitchen island
Open concept kitchen - large transitional medium tone wood floor open concept kitchen idea in DC Metro with an undermount sink, shaker cabinets, white cabinets, granite countertops, green backsplash, subway tile backsplash, stainless steel appliances and an island
Open concept kitchen - large transitional medium tone wood floor open concept kitchen idea in DC Metro with an undermount sink, shaker cabinets, white cabinets, granite countertops, green backsplash, subway tile backsplash, stainless steel appliances and an island
 Capilano Builders
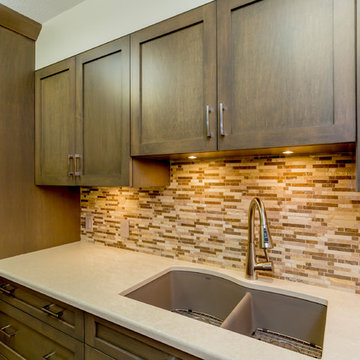
Inspiration for a mid-sized timeless galley linoleum floor enclosed kitchen remodel in Vancouver with shaker cabinets, medium tone wood cabinets, stainless steel appliances, no island, a double-bowl sink, solid surface countertops, beige backsplash and matchstick tile backsplash
 JMV Inc.
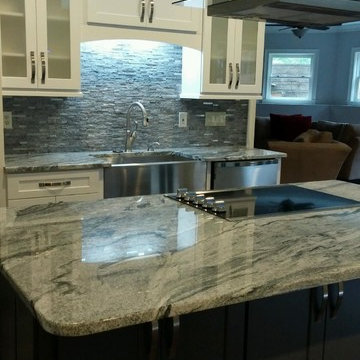
Enclosed kitchen - mid-sized transitional galley dark wood floor enclosed kitchen idea in Atlanta with a farmhouse sink, shaker cabinets, white cabinets, marble countertops, gray backsplash, matchstick tile backsplash, stainless steel appliances and an island
 Cotner Building & Remodeling Company, LLC
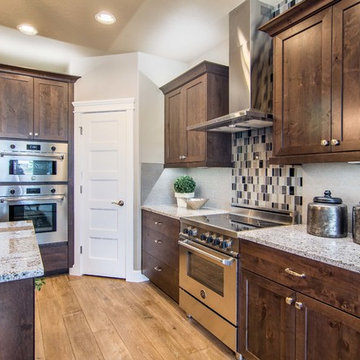
Inspiration for a mid-sized transitional u-shaped medium tone wood floor and brown floor open concept kitchen remodel in Boise with shaker cabinets, dark wood cabinets, granite countertops, gray backsplash, stainless steel appliances and an island
 5 Star Cabinets
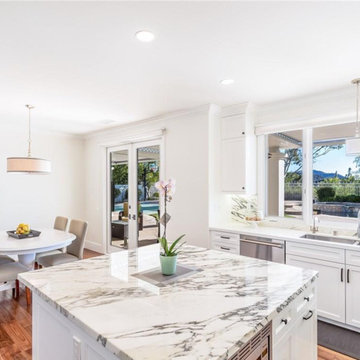
Inspiration for a large coastal medium tone wood floor and brown floor kitchen remodel in Los Angeles with shaker cabinets, white cabinets, marble countertops, black backsplash, marble backsplash, stainless steel appliances and an island


 Capilano Builders
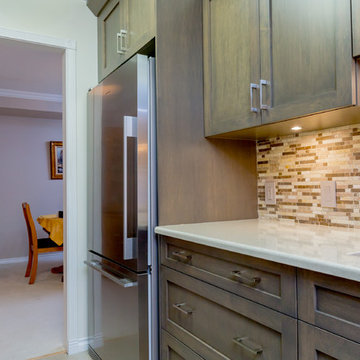
Mid-sized elegant galley linoleum floor enclosed kitchen photo in Vancouver with shaker cabinets, medium tone wood cabinets, stainless steel appliances, no island, a double-bowl sink, solid surface countertops, beige backsplash and matchstick tile backsplash
 Matrix Basement Finishing
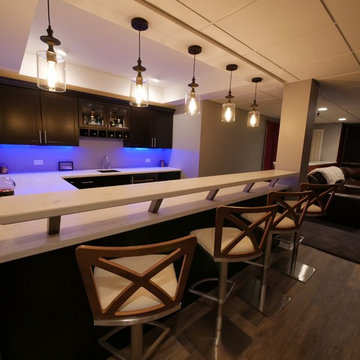
Mid-sized trendy u-shaped seated home bar photo in Chicago with an undermount sink, shaker cabinets, black cabinets and white countertops
 User
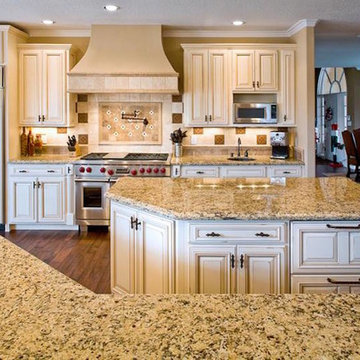
UserExample of a large classic medium tone wood floor and brown floor open concept kitchen design in Phoenix with a double-bowl sink, raised-panel cabinets, white cabinets, granite countertops, brown backsplash, ceramic backsplash, stainless steel appliances and two islands
 Maple Hill Builders, LLC
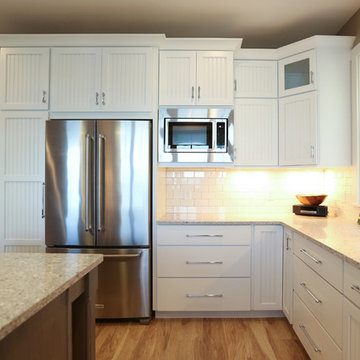
Example of a large transitional u-shaped medium tone wood floor eat-in kitchen design in Other with an undermount sink, shaker cabinets, white cabinets, granite countertops, white backsplash, subway tile backsplash, stainless steel appliances and an island

Sponsored
Columbus, OH
Free consultation for landscape design!
Peabody Landscape Group
Columbus' Reliable Landscape Design & Contracting
 Dovetail Design & Remodeling
Todd Myra Photography
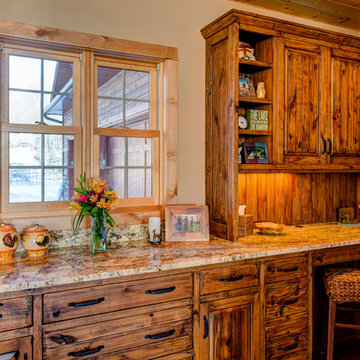
Small mountain style built-in desk medium tone wood floor and brown floor home office photo in Minneapolis with beige walls
Small mountain style built-in desk medium tone wood floor and brown floor home office photo in Minneapolis with beige walls
 Interior Reflections
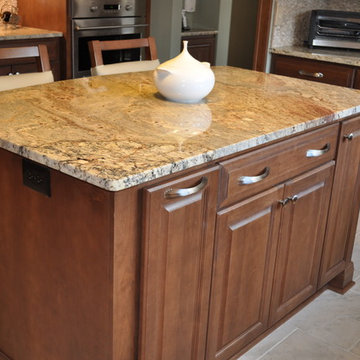
Example of a large classic u-shaped ceramic tile and beige floor enclosed kitchen design in Baltimore with a double-bowl sink, raised-panel cabinets, dark wood cabinets, granite countertops, beige backsplash, stainless steel appliances and an island
 Riemer Kitchens & Fine Cabinetry
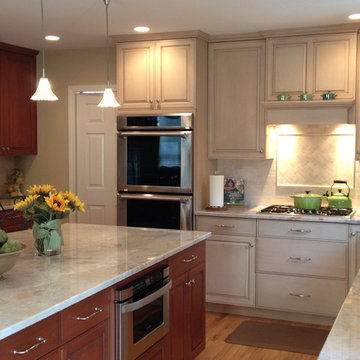
Example of a mid-sized transitional u-shaped medium tone wood floor and brown floor kitchen design in New York with an undermount sink, raised-panel cabinets, beige cabinets, quartzite countertops, beige backsplash, stone tile backsplash, stainless steel appliances, an island and beige countertops
117