
Search results for "Under" in Home Design Ideas
 Riemer Kitchens & Fine Cabinetry
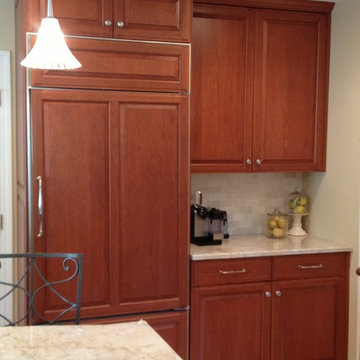
Kitchen - mid-sized transitional u-shaped medium tone wood floor and brown floor kitchen idea in New York with an undermount sink, raised-panel cabinets, beige cabinets, quartzite countertops, beige backsplash, stone tile backsplash, stainless steel appliances, an island and beige countertops
 Cebula Design
Mike Rixon
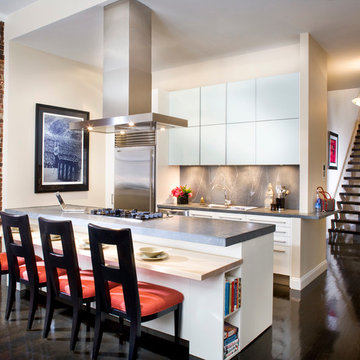
Open concept kitchen - mid-sized modern galley dark wood floor and brown floor open concept kitchen idea in New York with an undermount sink, flat-panel cabinets, white cabinets, solid surface countertops, gray backsplash, paneled appliances and a peninsula
Open concept kitchen - mid-sized modern galley dark wood floor and brown floor open concept kitchen idea in New York with an undermount sink, flat-panel cabinets, white cabinets, solid surface countertops, gray backsplash, paneled appliances and a peninsula
 Innovative Kitchens and Baths LLC
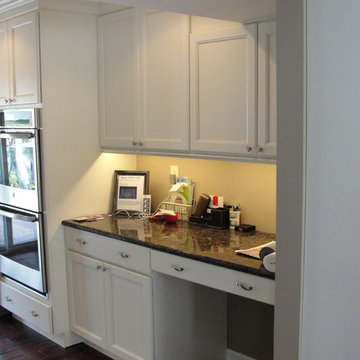
Enclosed kitchen - large transitional u-shaped dark wood floor enclosed kitchen idea in Philadelphia with recessed-panel cabinets, white cabinets, granite countertops, yellow backsplash, stainless steel appliances and an island
Find the right local pro for your project
 RH Carder Construction
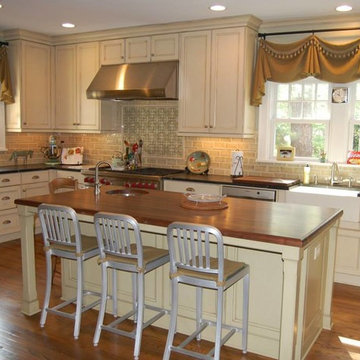
Inspiration for a mid-sized timeless l-shaped medium tone wood floor and brown floor open concept kitchen remodel in Charlotte with a farmhouse sink, beaded inset cabinets, white cabinets, wood countertops, beige backsplash, stone tile backsplash, stainless steel appliances and an island
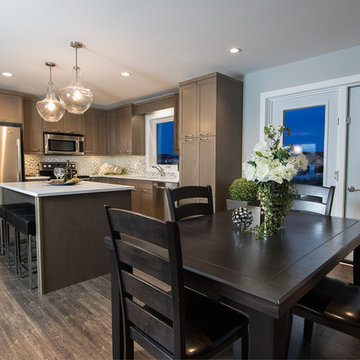
 DollHouse Design
Eat-in kitchen - mid-sized transitional l-shaped dark wood floor and brown floor eat-in kitchen idea in Other with an undermount sink, shaker cabinets, brown cabinets, quartzite countertops, white backsplash, stainless steel appliances and an island
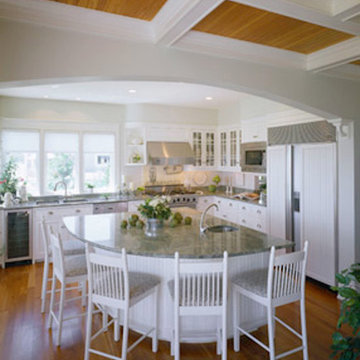
 Dominic Paul Mercadante Architecture
Example of a large transitional l-shaped medium tone wood floor and brown floor eat-in kitchen design in Portland Maine with an island, a double-bowl sink, shaker cabinets, white cabinets, granite countertops, white backsplash and stainless steel appliances
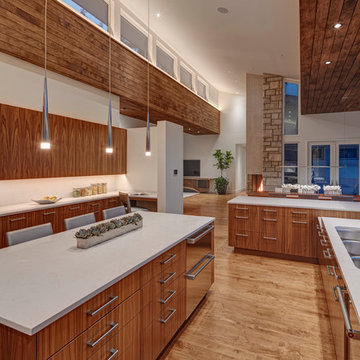
 Young & Young Architects
Eat-in kitchen - large contemporary u-shaped light wood floor and beige floor eat-in kitchen idea in Detroit with a double-bowl sink, flat-panel cabinets, medium tone wood cabinets, quartzite countertops, white backsplash, stainless steel appliances and two islands


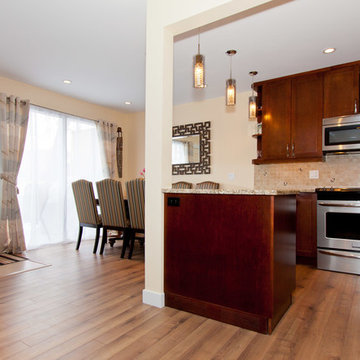
 Dependable Renovations Ltd
Small elegant l-shaped medium tone wood floor and brown floor open concept kitchen photo in Calgary with an undermount sink, shaker cabinets, medium tone wood cabinets, granite countertops, beige backsplash, ceramic backsplash, stainless steel appliances and a peninsula

 Lindberg Flooring & Remodeling
Mid-sized arts and crafts galley kitchen photo in Houston with a drop-in sink, shaker cabinets, dark wood cabinets, yellow backsplash, stainless steel appliances and a peninsula
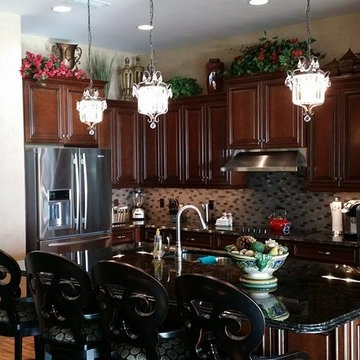
 Curtis Allen Designs
Example of a small classic l-shaped light wood floor and beige floor open concept kitchen design in Miami with a double-bowl sink, raised-panel cabinets, dark wood cabinets, granite countertops, multicolored backsplash, glass tile backsplash, stainless steel appliances and an island

 Norris Construction
Mid-sized trendy gender-neutral concrete floor kids' room photo in Los Angeles with beige walls
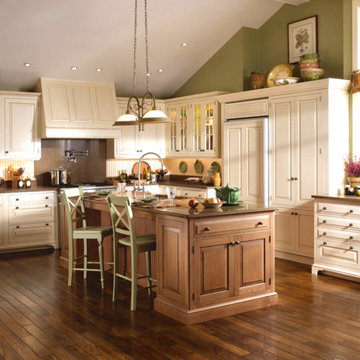
 Marine Home Center
Inspiration for a mid-sized timeless l-shaped medium tone wood floor eat-in kitchen remodel in Boston with a double-bowl sink, recessed-panel cabinets, beige cabinets, granite countertops, multicolored backsplash, stainless steel appliances and an island
 Maple Hill Builders, LLC
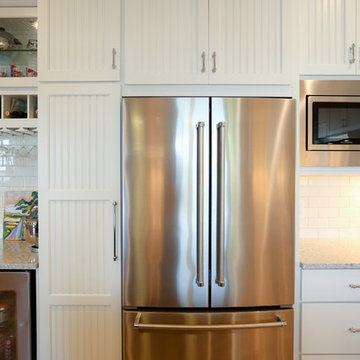
Inspiration for a large transitional u-shaped medium tone wood floor eat-in kitchen remodel in Other with an undermount sink, shaker cabinets, white cabinets, granite countertops, white backsplash, subway tile backsplash, stainless steel appliances and an island

 LTB Properties

Inspiration for a mid-sized timeless wet bar remodel in New York with an undermount sink, glass-front cabinets, gray cabinets, marble countertops, white backsplash, glass tile backsplash and white countertops
 Altera Design & Remodeling, Inc.
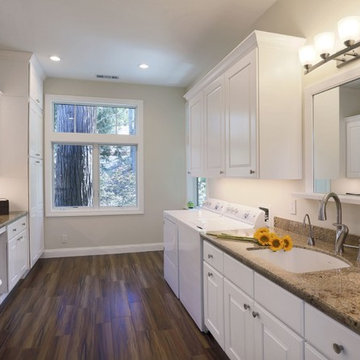
Example of a large transitional galley dark wood floor and brown floor utility room design in San Francisco with an undermount sink, raised-panel cabinets, white cabinets, granite countertops, gray walls and a side-by-side washer/dryer
 Ehrmin Remodelers
Sarah Cox Photography
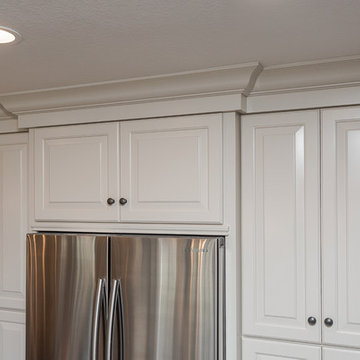
Inspiration for a mid-sized country u-shaped medium tone wood floor and brown floor eat-in kitchen remodel in Other with a farmhouse sink, raised-panel cabinets, white cabinets, quartz countertops, multicolored backsplash, marble backsplash, stainless steel appliances and an island
Inspiration for a mid-sized country u-shaped medium tone wood floor and brown floor eat-in kitchen remodel in Other with a farmhouse sink, raised-panel cabinets, white cabinets, quartz countertops, multicolored backsplash, marble backsplash, stainless steel appliances and an island
 Goehring & Morgan Construction
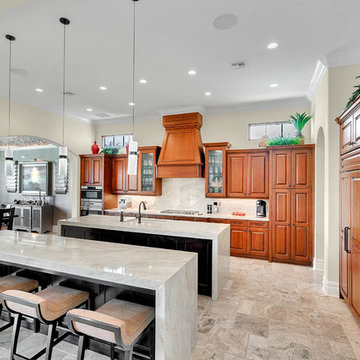
Enclosed kitchen - large mediterranean l-shaped travertine floor and beige floor enclosed kitchen idea in Orlando with an undermount sink, raised-panel cabinets, medium tone wood cabinets, quartzite countertops, white backsplash, stone slab backsplash, paneled appliances and two islands

Sponsored
Plain City, OH

Kuhns Contracting, Inc.
Central Ohio's Trusted Home Remodeler Specializing in Kitchens & Baths
 Kitchen Tech
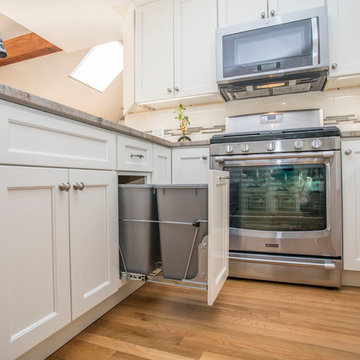
JSI Trenton Cabinetry in Ivory
Door mount trash unit
Inspiration for a mid-sized transitional u-shaped light wood floor and beige floor open concept kitchen remodel in Boston with an undermount sink, shaker cabinets, white cabinets, granite countertops, white backsplash, subway tile backsplash, stainless steel appliances and a peninsula
Inspiration for a mid-sized transitional u-shaped light wood floor and beige floor open concept kitchen remodel in Boston with an undermount sink, shaker cabinets, white cabinets, granite countertops, white backsplash, subway tile backsplash, stainless steel appliances and a peninsula
 Guyton Industries, LLC.
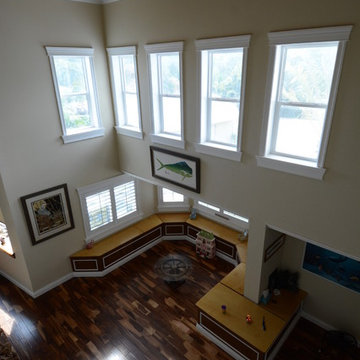
Living room - mid-sized transitional open concept dark wood floor and brown floor living room idea in Orange County with beige walls, no fireplace and no tv
 Iguana Design, Inc.
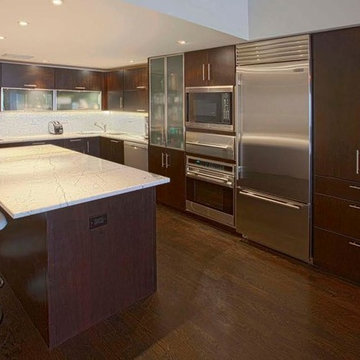
Design- Dan Baltudis, Iguana Design, Inc.
Photo- George Poulos Photography
Inspiration for a mid-sized modern l-shaped dark wood floor and brown floor eat-in kitchen remodel in Chicago with an undermount sink, flat-panel cabinets, dark wood cabinets, marble countertops, white backsplash, mosaic tile backsplash, stainless steel appliances and an island
Inspiration for a mid-sized modern l-shaped dark wood floor and brown floor eat-in kitchen remodel in Chicago with an undermount sink, flat-panel cabinets, dark wood cabinets, marble countertops, white backsplash, mosaic tile backsplash, stainless steel appliances and an island
119