
Search results for "Under" in Home Design Ideas
 Strobel & Associates LLC
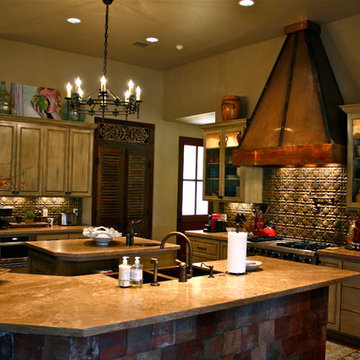
Kitchen - large rustic kitchen idea in Austin with a farmhouse sink, raised-panel cabinets, distressed cabinets, brown backsplash, stainless steel appliances and two islands
 Lisa Lev Design

Inspiration for a small scandinavian freestanding desk light wood floor and beige floor home office remodel in Toronto with white walls
 Contact Renovations & Custom Homes Ltd.
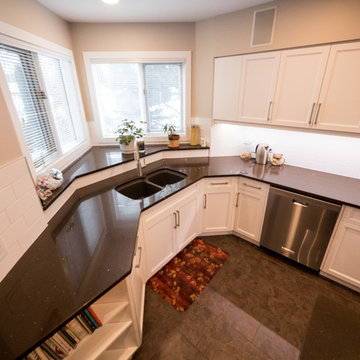
Eat-in kitchen - large transitional l-shaped eat-in kitchen idea in Edmonton with an undermount sink, white cabinets, granite countertops, white backsplash, stainless steel appliances, an island and recessed-panel cabinets
Find the right local pro for your project

 Aspect Design Build
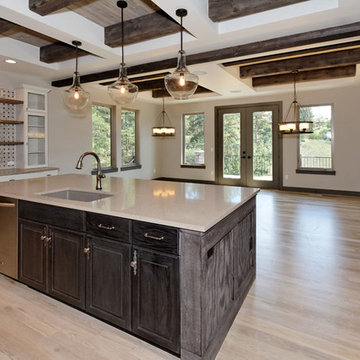
Eat-in kitchen - large rustic u-shaped light wood floor and beige floor eat-in kitchen idea in Minneapolis with an undermount sink, raised-panel cabinets, white cabinets, quartz countertops, beige backsplash, stone slab backsplash, stainless steel appliances and an island
 Savannah Millwork
Siobhan Stanton
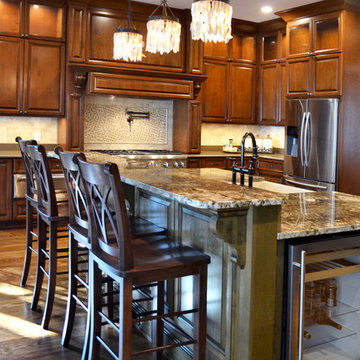
Inspiration for a large timeless u-shaped medium tone wood floor and brown floor open concept kitchen remodel in Atlanta with a farmhouse sink, raised-panel cabinets, medium tone wood cabinets, granite countertops, beige backsplash, stainless steel appliances and an island
Inspiration for a large timeless u-shaped medium tone wood floor and brown floor open concept kitchen remodel in Atlanta with a farmhouse sink, raised-panel cabinets, medium tone wood cabinets, granite countertops, beige backsplash, stainless steel appliances and an island
 DMC Contracting
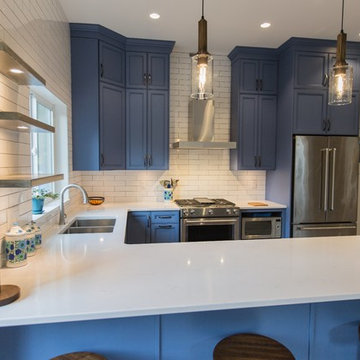
Mid-sized country u-shaped light wood floor and beige floor kitchen photo in Vancouver with an undermount sink, recessed-panel cabinets, blue cabinets, quartzite countertops, white backsplash, subway tile backsplash, stainless steel appliances, a peninsula and white countertops


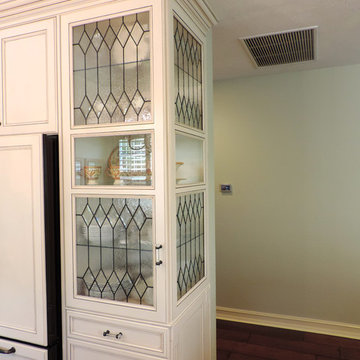
 Kitchen Tech
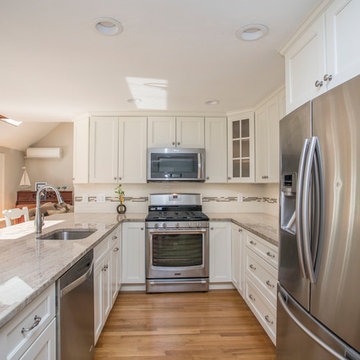
JSI Trenton Cabinetry in Ivory
Custom granite countertop in marble astoria
Kohler kitchen cruette faucet in brushed nickel finish
Mid-sized transitional u-shaped light wood floor and beige floor open concept kitchen photo in Boston with an undermount sink, shaker cabinets, white cabinets, granite countertops, white backsplash, subway tile backsplash, stainless steel appliances and a peninsula
Mid-sized transitional u-shaped light wood floor and beige floor open concept kitchen photo in Boston with an undermount sink, shaker cabinets, white cabinets, granite countertops, white backsplash, subway tile backsplash, stainless steel appliances and a peninsula
 My Kitchen Magician
Mid-sized country u-shaped dark wood floor and brown floor kitchen photo in Miami with an undermount sink, recessed-panel cabinets, white cabinets, glass tile backsplash, stainless steel appliances, gray backsplash and an island
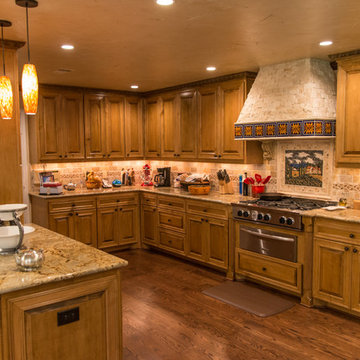
 Russell Remodeling
Eat-in kitchen - mid-sized craftsman u-shaped dark wood floor and brown floor eat-in kitchen idea in Dallas with an undermount sink, raised-panel cabinets, medium tone wood cabinets, granite countertops, beige backsplash, stone tile backsplash, stainless steel appliances and a peninsula
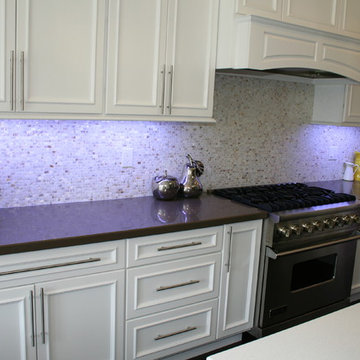
 Richwood Quality Kitchen and Bath
Example of a mid-sized transitional galley enclosed kitchen design in Toronto with a double-bowl sink, beaded inset cabinets, white cabinets, granite countertops, beige backsplash, stone tile backsplash and stainless steel appliances
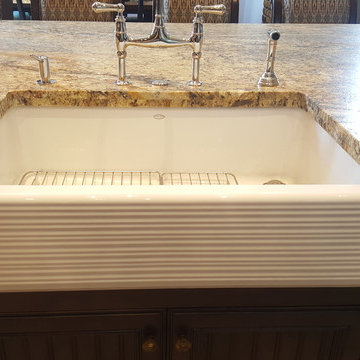
 I.Q. Granite & Flooring
Eat-in kitchen - large transitional l-shaped light wood floor eat-in kitchen idea in Houston with a farmhouse sink, raised-panel cabinets, beige cabinets, granite countertops, brown backsplash, brick backsplash, stainless steel appliances and an island
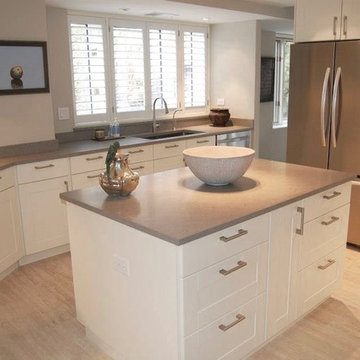
 Proeh Construction
Example of a large trendy light wood floor and beige floor eat-in kitchen design in Chicago with an undermount sink, shaker cabinets, white cabinets, solid surface countertops, stainless steel appliances and an island

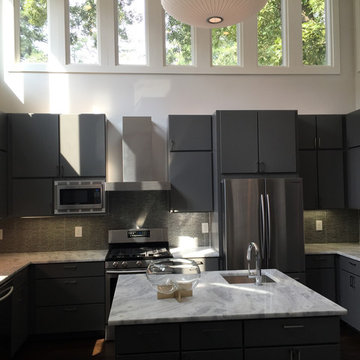
 Pivot Construction
Kitchen - mid-sized contemporary u-shaped beige floor kitchen idea in San Francisco with an undermount sink, flat-panel cabinets, black cabinets, marble countertops, brown backsplash, glass tile backsplash, stainless steel appliances and an island

 Alleanza Custom Homes
Dedicated laundry room - mid-sized traditional single-wall vinyl floor dedicated laundry room idea in Houston with an undermount sink, raised-panel cabinets, dark wood cabinets, granite countertops and beige walls
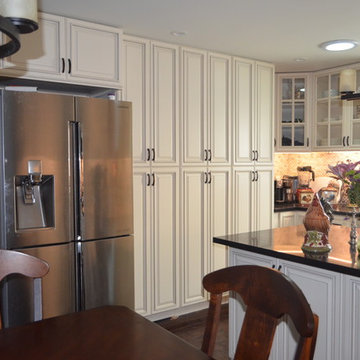
 Hurst Construction
Example of a large classic u-shaped dark wood floor eat-in kitchen design in Los Angeles with a farmhouse sink, raised-panel cabinets, white cabinets, quartzite countertops, gray backsplash, stone tile backsplash, stainless steel appliances and an island
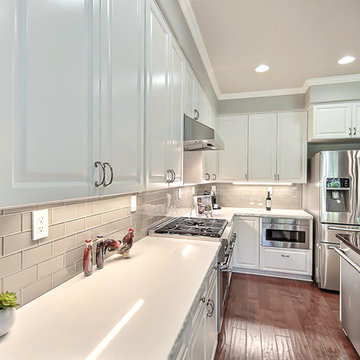
 Gordon Reese Design Build
Kitchen cosmetic upgrade removed two-tier island and replaced with single-tier island updated tile back splash and counter tops upgraded French doors in dining area refinished flooring. Stainless steal appliances. Farm style sink.

Sponsored
Columbus, OH
Free consultation for landscape design!

Peabody Landscape Group
Franklin County's Reliable Landscape Design & Contracting
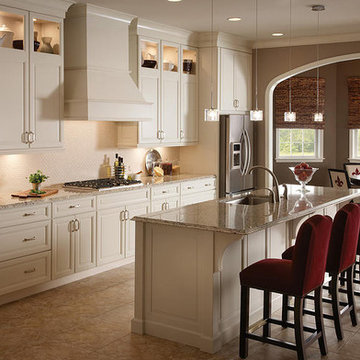
 Prestige Kitchen & Bath
Inspiration for a large transitional galley ceramic tile and beige floor eat-in kitchen remodel in Orlando with an undermount sink, raised-panel cabinets, white cabinets, granite countertops, stainless steel appliances and an island
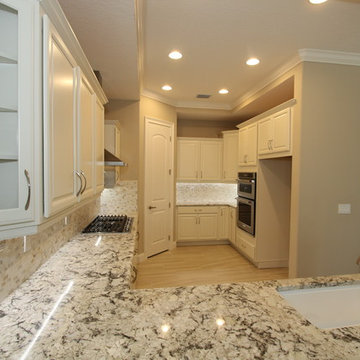
 User
UserEnclosed kitchen - mid-sized traditional u-shaped light wood floor and beige floor enclosed kitchen idea in Orlando with white cabinets, granite countertops, stainless steel appliances, an undermount sink, raised-panel cabinets, beige backsplash, stone tile backsplash and no island

 Ehrmin Remodelers
Sarah Cox Photography
Mid-sized country u-shaped medium tone wood floor and brown floor eat-in kitchen photo in Other with a farmhouse sink, raised-panel cabinets, white cabinets, quartz countertops, multicolored backsplash, marble backsplash, stainless steel appliances and an island
Mid-sized country u-shaped medium tone wood floor and brown floor eat-in kitchen photo in Other with a farmhouse sink, raised-panel cabinets, white cabinets, quartz countertops, multicolored backsplash, marble backsplash, stainless steel appliances and an island
118