
Search results for "Under" in Home Design Ideas

 Falcone Hybner Design, Inc.
Interior Design by Michele Hybner and Shawn Falcone. Photo by Jeffrey Beebe Photography.
Inspiration for a large timeless l-shaped light wood floor and beige floor open concept kitchen remodel in Omaha with an undermount sink, raised-panel cabinets, white cabinets, quartzite countertops, brown backsplash, glass tile backsplash, stainless steel appliances and an island
Inspiration for a large timeless l-shaped light wood floor and beige floor open concept kitchen remodel in Omaha with an undermount sink, raised-panel cabinets, white cabinets, quartzite countertops, brown backsplash, glass tile backsplash, stainless steel appliances and an island

 Popular Design Mill & Cabinet
Inspiration for a mid-sized timeless l-shaped light wood floor and beige floor eat-in kitchen remodel in Salt Lake City with an undermount sink, raised-panel cabinets, dark wood cabinets, granite countertops, gray backsplash, subway tile backsplash, stainless steel appliances and an island
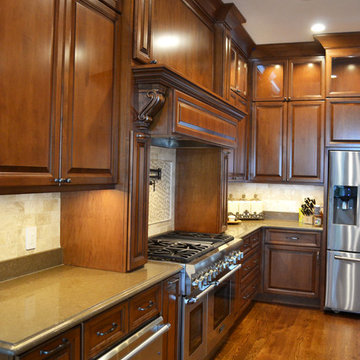
 Savannah Millwork
Siobhan Stanton
Inspiration for a large timeless u-shaped medium tone wood floor and brown floor open concept kitchen remodel in Atlanta with raised-panel cabinets, medium tone wood cabinets, solid surface countertops, beige backsplash, stainless steel appliances and an island
Inspiration for a large timeless u-shaped medium tone wood floor and brown floor open concept kitchen remodel in Atlanta with raised-panel cabinets, medium tone wood cabinets, solid surface countertops, beige backsplash, stainless steel appliances and an island
Find the right local pro for your project
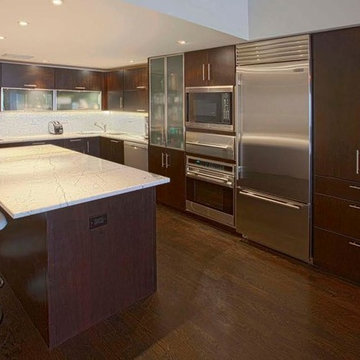
 Iguana Design, Inc.
Design- Dan Baltudis, Iguana Design, Inc.
Photo- George Poulos Photography
Inspiration for a mid-sized modern l-shaped dark wood floor and brown floor eat-in kitchen remodel in Chicago with an undermount sink, flat-panel cabinets, dark wood cabinets, marble countertops, white backsplash, mosaic tile backsplash, stainless steel appliances and an island
Inspiration for a mid-sized modern l-shaped dark wood floor and brown floor eat-in kitchen remodel in Chicago with an undermount sink, flat-panel cabinets, dark wood cabinets, marble countertops, white backsplash, mosaic tile backsplash, stainless steel appliances and an island
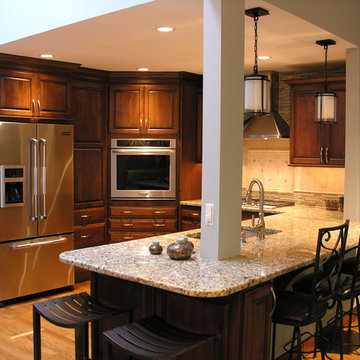
 Interior Reflections
Mid-sized elegant u-shaped light wood floor and beige floor open concept kitchen photo in Baltimore with a double-bowl sink, raised-panel cabinets, dark wood cabinets, granite countertops, beige backsplash, ceramic backsplash, stainless steel appliances and a peninsula
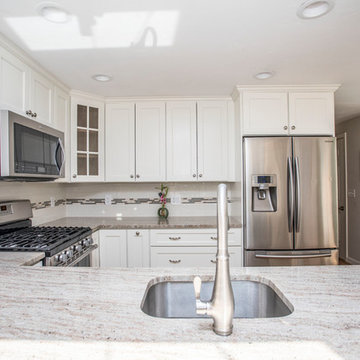
 Kitchen Tech
JSI Trenton Cabinetry in Ivory
Custom granite countertop in marble astoria
Kohler kitchen cruette faucet in brushed nickel finish
Example of a mid-sized transitional u-shaped light wood floor and beige floor open concept kitchen design in Boston with an undermount sink, shaker cabinets, white cabinets, granite countertops, white backsplash, subway tile backsplash, stainless steel appliances and a peninsula
Example of a mid-sized transitional u-shaped light wood floor and beige floor open concept kitchen design in Boston with an undermount sink, shaker cabinets, white cabinets, granite countertops, white backsplash, subway tile backsplash, stainless steel appliances and a peninsula
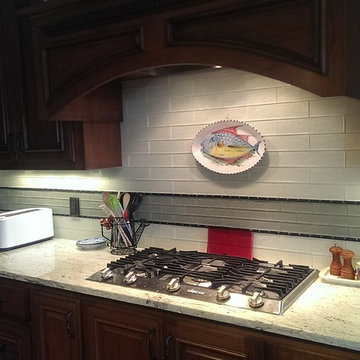
 David's Abbey Carpet & Floors
Megan Hurst
Mid-sized elegant kitchen photo in Other with raised-panel cabinets, dark wood cabinets, granite countertops, gray backsplash, glass tile backsplash and stainless steel appliances
Mid-sized elegant kitchen photo in Other with raised-panel cabinets, dark wood cabinets, granite countertops, gray backsplash, glass tile backsplash and stainless steel appliances

Sponsored
Fredericksburg, OH

High Point Cabinets
Columbus' Experienced Custom Cabinet Builder | 4x Best of Houzz Winner
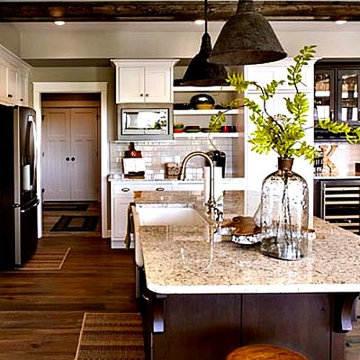
 Building & Design, Inc.
Example of a large trendy l-shaped dark wood floor and brown floor open concept kitchen design in Other with a farmhouse sink, shaker cabinets, white cabinets, granite countertops, beige backsplash, glass tile backsplash, stainless steel appliances and an island

 Dovetail Design & Remodeling
Open concept kitchen - mid-sized rustic l-shaped medium tone wood floor and brown floor open concept kitchen idea in Minneapolis with an undermount sink, raised-panel cabinets, light wood cabinets, granite countertops, brown backsplash, wood backsplash, stainless steel appliances and an island
 NV Kitchen and Bath (D.M.V)
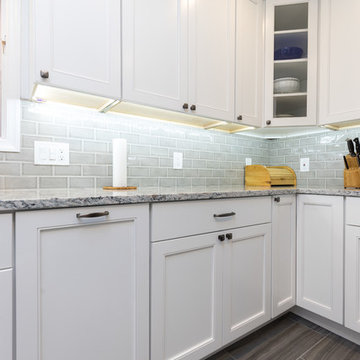
Inspiration for a mid-sized transitional l-shaped porcelain tile and brown floor enclosed kitchen remodel in San Diego with an undermount sink, beaded inset cabinets, white cabinets, granite countertops, gray backsplash, ceramic backsplash, stainless steel appliances, no island and gray countertops
 Budman Denton, L.L.C.
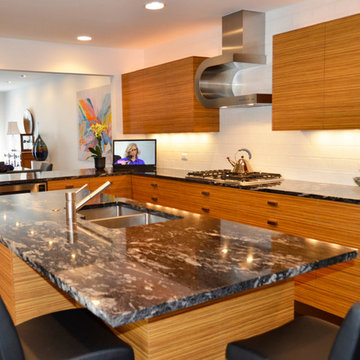
Inspiration for a mid-sized contemporary u-shaped dark wood floor and brown floor enclosed kitchen remodel in Detroit with an undermount sink, flat-panel cabinets, medium tone wood cabinets, granite countertops, white backsplash, subway tile backsplash, stainless steel appliances and an island
 Avoda Construction & Consulting Inc.
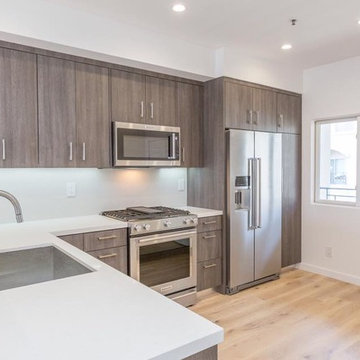
Inspiration for a mid-sized transitional l-shaped light wood floor and beige floor enclosed kitchen remodel in Los Angeles with an undermount sink, flat-panel cabinets, medium tone wood cabinets, quartz countertops, stainless steel appliances and no island
 Chad Hemphill Construction
Justin Pruitt
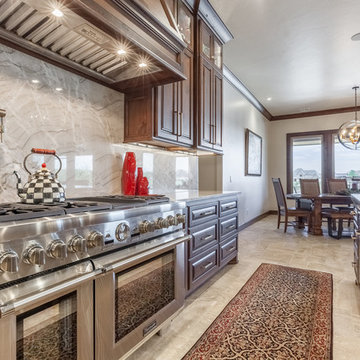
Open concept kitchen - mid-sized traditional l-shaped ceramic tile and beige floor open concept kitchen idea in Oklahoma City with an undermount sink, raised-panel cabinets, dark wood cabinets, gray backsplash, stone slab backsplash, stainless steel appliances, an island and gray countertops
Open concept kitchen - mid-sized traditional l-shaped ceramic tile and beige floor open concept kitchen idea in Oklahoma City with an undermount sink, raised-panel cabinets, dark wood cabinets, gray backsplash, stone slab backsplash, stainless steel appliances, an island and gray countertops

Sponsored
Delaware, OH

Buckeye Basements, Inc.
Central Ohio's Basement Finishing ExpertsBest Of Houzz '13-'21
 Spags Cabinet Shop Inc.
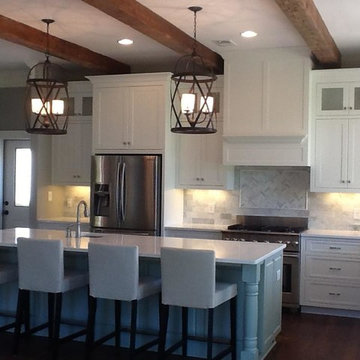
Mid-sized trendy l-shaped dark wood floor and brown floor open concept kitchen photo in Other with a farmhouse sink, shaker cabinets, white cabinets, quartzite countertops, gray backsplash, marble backsplash, stainless steel appliances and an island
 DMC Contracting
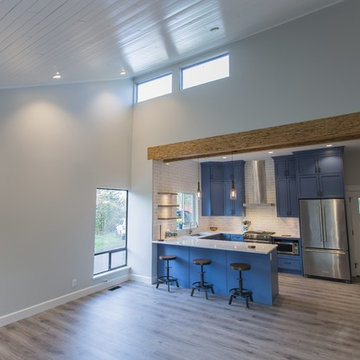
Mid-sized farmhouse u-shaped light wood floor and beige floor kitchen photo in Vancouver with an undermount sink, recessed-panel cabinets, blue cabinets, quartzite countertops, white backsplash, subway tile backsplash, stainless steel appliances, a peninsula and white countertops
 Start to Finish Remodeling and Handyman Inc.
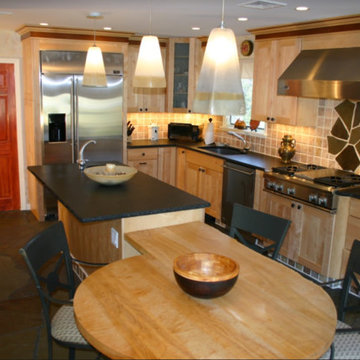
Mid-sized arts and crafts l-shaped brown floor eat-in kitchen photo in New York with an undermount sink, shaker cabinets, light wood cabinets, brown backsplash, stone tile backsplash, stainless steel appliances, an island and solid surface countertops
 J.Madden Homes L.L.C.
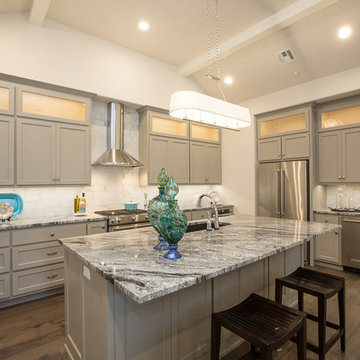
Kitchen - mid-sized transitional l-shaped dark wood floor and brown floor kitchen idea in Other with an undermount sink, recessed-panel cabinets, beige cabinets, granite countertops, white backsplash, marble backsplash, stainless steel appliances, an island and multicolored countertops


 SC Design LLC
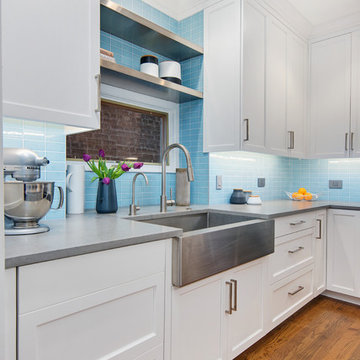
Large transitional l-shaped medium tone wood floor and brown floor kitchen photo in Chicago with a farmhouse sink, shaker cabinets, white cabinets, quartzite countertops, blue backsplash, glass tile backsplash, stainless steel appliances and an island
 Prince Kitchens
Dimitri Ganas
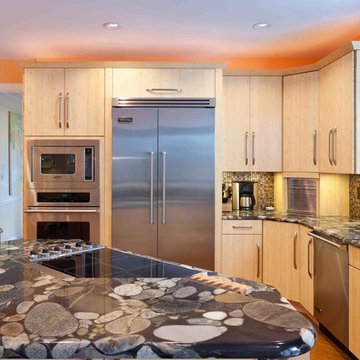
Inspiration for a mid-sized transitional l-shaped bamboo floor eat-in kitchen remodel in Baltimore with flat-panel cabinets, light wood cabinets, granite countertops, multicolored backsplash, stainless steel appliances, an island, an undermount sink and glass tile backsplash
Inspiration for a mid-sized transitional l-shaped bamboo floor eat-in kitchen remodel in Baltimore with flat-panel cabinets, light wood cabinets, granite countertops, multicolored backsplash, stainless steel appliances, an island, an undermount sink and glass tile backsplash
 Aspect Design Build
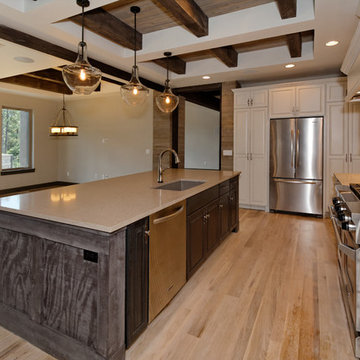
Large trendy u-shaped light wood floor eat-in kitchen photo in Minneapolis with an undermount sink, raised-panel cabinets, white cabinets, quartz countertops, beige backsplash, stone slab backsplash, stainless steel appliances and an island
124