
Search results for "Under" in Home Design Ideas
 Prince Kitchens
Dimitri Ganas

Example of a mid-sized transitional single-wall wet bar design in Baltimore with an undermount sink, flat-panel cabinets, light wood cabinets, granite countertops, multicolored backsplash and glass tile backsplash
Example of a mid-sized transitional single-wall wet bar design in Baltimore with an undermount sink, flat-panel cabinets, light wood cabinets, granite countertops, multicolored backsplash and glass tile backsplash
 Strobel & Associates LLC
Jon Garza Photographer
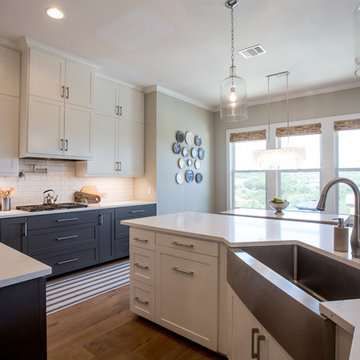
Example of a transitional light wood floor and beige floor eat-in kitchen design in Austin with a farmhouse sink, shaker cabinets, white cabinets, quartz countertops, white backsplash, subway tile backsplash, stainless steel appliances and an island
Example of a transitional light wood floor and beige floor eat-in kitchen design in Austin with a farmhouse sink, shaker cabinets, white cabinets, quartz countertops, white backsplash, subway tile backsplash, stainless steel appliances and an island
 Legacy Outdoor Living
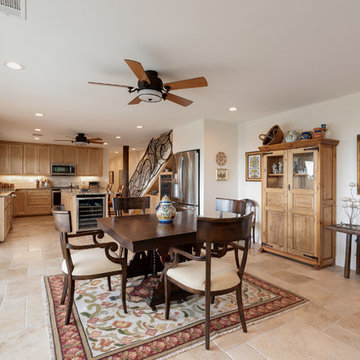
Great room - mid-sized traditional travertine floor and beige floor great room idea in Austin with beige walls and no fireplace
Find the right local pro for your project
 DollHouse Design
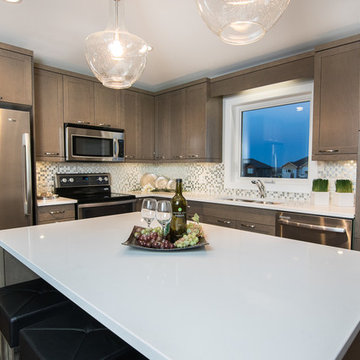
Example of a mid-sized transitional l-shaped dark wood floor and brown floor eat-in kitchen design in Other with an undermount sink, shaker cabinets, brown cabinets, quartzite countertops, white backsplash, stainless steel appliances and an island
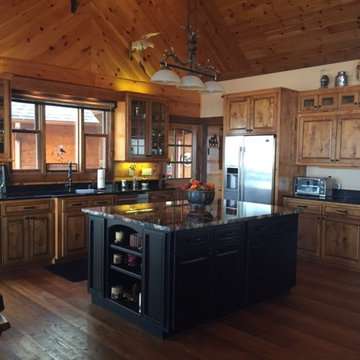
 Williams Construction & Cabinetry, Inc.
Large elegant u-shaped medium tone wood floor and brown floor open concept kitchen photo in Other with an undermount sink, raised-panel cabinets, medium tone wood cabinets, granite countertops, stainless steel appliances and an island
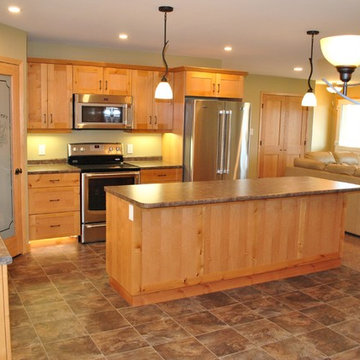
 Vogt Building Construction Inc.
Mid-sized elegant l-shaped ceramic tile and brown floor open concept kitchen photo in Other with a double-bowl sink, shaker cabinets, light wood cabinets, granite countertops, stainless steel appliances and an island
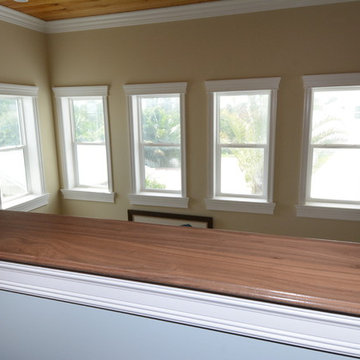
 Guyton Industries, LLC.
Living room - mid-sized transitional open concept dark wood floor and brown floor living room idea in Miami with beige walls, no fireplace and no tv


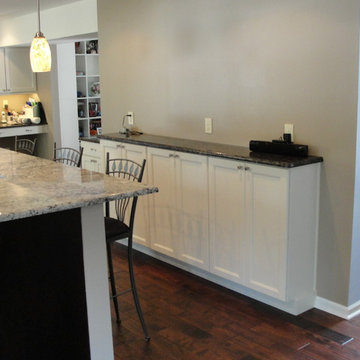
 Innovative Kitchens and Baths LLC
Inspiration for a large transitional u-shaped dark wood floor enclosed kitchen remodel in Philadelphia with recessed-panel cabinets, white cabinets, granite countertops, yellow backsplash, stainless steel appliances and an island
 Design Classics Construction Professionals
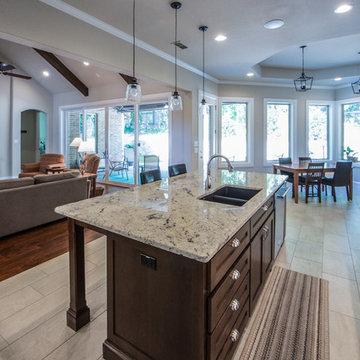
Example of a large transitional l-shaped ceramic tile and beige floor open concept kitchen design in Dallas with an undermount sink, shaker cabinets, dark wood cabinets, granite countertops, white backsplash, stainless steel appliances and an island

 PROYECTO
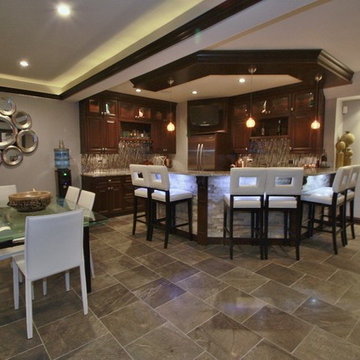
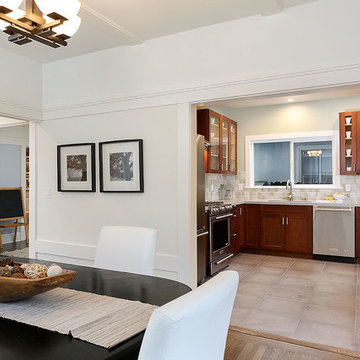
Enclosed kitchen - mid-sized transitional l-shaped ceramic tile and beige floor enclosed kitchen idea in San Francisco with an undermount sink, shaker cabinets, medium tone wood cabinets, solid surface countertops, beige backsplash, stone tile backsplash, stainless steel appliances, no island and white countertops
 16 Pointe Properties
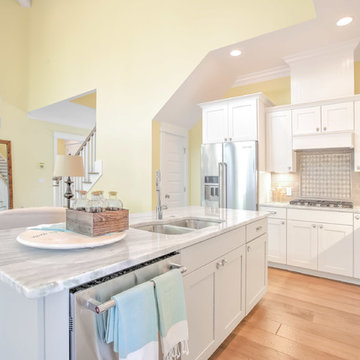
Example of a mid-sized transitional l-shaped light wood floor and brown floor open concept kitchen design in Other with a double-bowl sink, shaker cabinets, white cabinets, quartzite countertops, beige backsplash, stone tile backsplash, stainless steel appliances and an island
 My Kitchen Magician
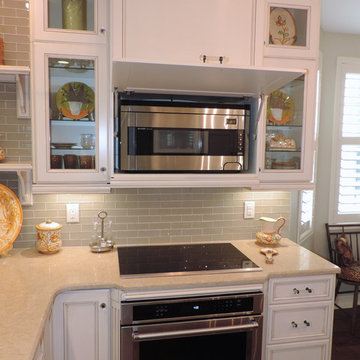
Mid-sized country u-shaped dark wood floor and brown floor kitchen photo in Miami with an undermount sink, recessed-panel cabinets, white cabinets, glass tile backsplash, stainless steel appliances, gray backsplash and an island

Sponsored
Fredericksburg, OH

High Point Cabinets
Columbus' Experienced Custom Cabinet Builder | 4x Best of Houzz Winner
 Sergio Mercado Design
Peter Margonelli

Example of a large minimalist l-shaped medium tone wood floor and beige floor open concept kitchen design in New York with an undermount sink, flat-panel cabinets, gray cabinets, limestone countertops, metallic backsplash, metal backsplash, paneled appliances and an island
Example of a large minimalist l-shaped medium tone wood floor and beige floor open concept kitchen design in New York with an undermount sink, flat-panel cabinets, gray cabinets, limestone countertops, metallic backsplash, metal backsplash, paneled appliances and an island
 Strobel & Associates LLC
Jon Garza Photographer
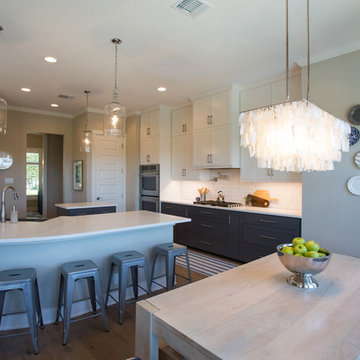
Example of a transitional light wood floor and beige floor eat-in kitchen design in Austin with a farmhouse sink, shaker cabinets, white cabinets, quartz countertops, white backsplash, subway tile backsplash, stainless steel appliances and an island
Example of a transitional light wood floor and beige floor eat-in kitchen design in Austin with a farmhouse sink, shaker cabinets, white cabinets, quartz countertops, white backsplash, subway tile backsplash, stainless steel appliances and an island
 Zone Home Entertainment
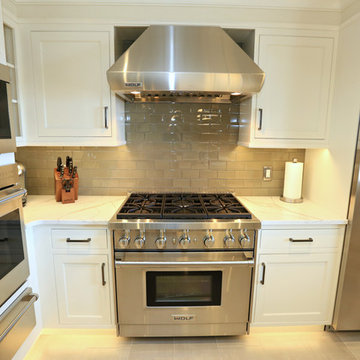
Inspiration for a large contemporary l-shaped beige floor kitchen remodel in Other with a farmhouse sink, shaker cabinets, white cabinets, marble countertops, brown backsplash, glass tile backsplash, stainless steel appliances and an island
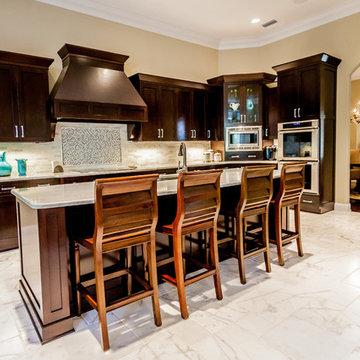
 J.A. Long, Inc
Example of a large classic l-shaped porcelain tile and white floor eat-in kitchen design in Jacksonville with a double-bowl sink, shaker cabinets, dark wood cabinets, granite countertops, beige backsplash, stone tile backsplash, stainless steel appliances and an island

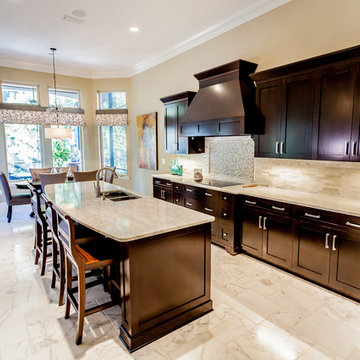 J.A. Long, Inc
Large elegant l-shaped porcelain tile eat-in kitchen photo in Jacksonville with a double-bowl sink, shaker cabinets, dark wood cabinets, granite countertops, beige backsplash, stone tile backsplash, stainless steel appliances and an island
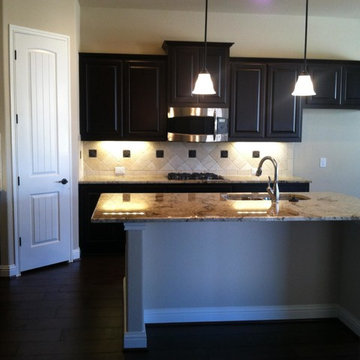
 KRE Group LLC
Mid-sized elegant galley dark wood floor eat-in kitchen photo in Austin with a double-bowl sink, raised-panel cabinets, dark wood cabinets, granite countertops, beige backsplash, stone tile backsplash, stainless steel appliances and an island
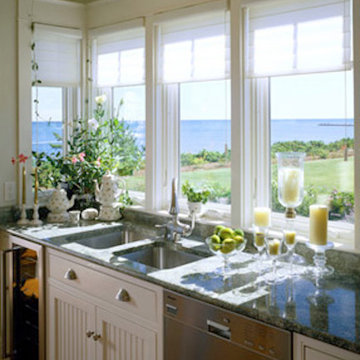
 Dominic Paul Mercadante Architecture
Large transitional l-shaped medium tone wood floor and brown floor eat-in kitchen photo in Portland Maine with an island, a double-bowl sink, shaker cabinets, white cabinets, granite countertops, white backsplash and stainless steel appliances
127