
Search results for "Under" in Home Design Ideas
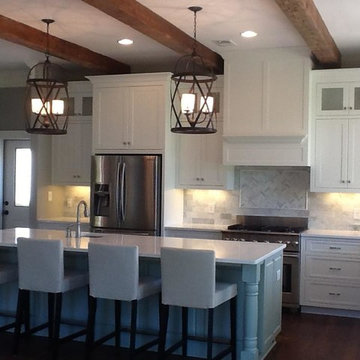
 Spags Cabinet Shop Inc.
Mid-sized trendy l-shaped dark wood floor and brown floor open concept kitchen photo in Other with a farmhouse sink, shaker cabinets, white cabinets, quartzite countertops, gray backsplash, marble backsplash, stainless steel appliances and an island

 Mohr Construction LLC
Example of a mid-sized classic galley light wood floor and beige floor utility room design in Oklahoma City with a farmhouse sink, raised-panel cabinets, white cabinets, granite countertops, beige walls and a side-by-side washer/dryer
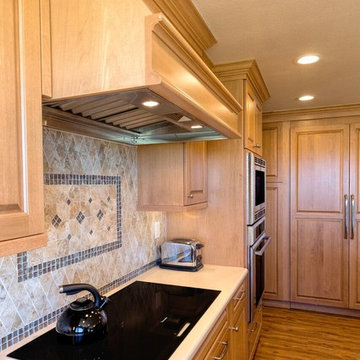
 Kuhn's Construction LLC
Eat-in kitchen - large traditional u-shaped light wood floor eat-in kitchen idea in Orange County with a double-bowl sink, raised-panel cabinets, light wood cabinets, granite countertops, gray backsplash, ceramic backsplash, stainless steel appliances and an island
Find the right local pro for your project
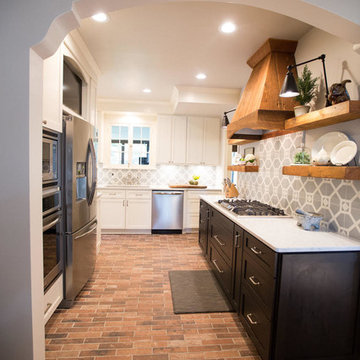
 Bearded Builders
Large transitional u-shaped brown floor enclosed kitchen photo in Omaha with an undermount sink, shaker cabinets, white cabinets, marble countertops, gray backsplash, cement tile backsplash and stainless steel appliances
 ABV Wood & Design Corp.
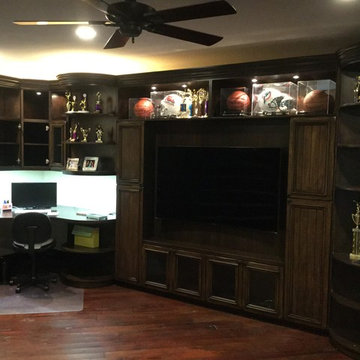
Large elegant built-in desk dark wood floor and brown floor study room photo in Miami with beige walls
 D+D Studio LLC

Example of a mid-sized classic single-wall dark wood floor and brown floor wet bar design in Other with no sink, raised-panel cabinets, white cabinets, wood countertops, gray backsplash, stone tile backsplash and brown countertops
 Pivot Construction
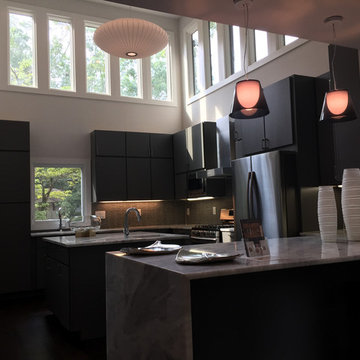
Example of a mid-sized trendy u-shaped beige floor kitchen design in San Francisco with an undermount sink, flat-panel cabinets, black cabinets, marble countertops, brown backsplash, glass tile backsplash, stainless steel appliances and an island


 Laura Engen Interior Design
Regal Remodelers
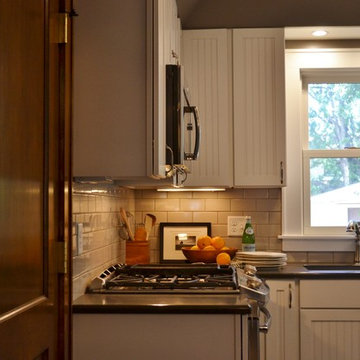
Enclosed kitchen - small transitional l-shaped slate floor enclosed kitchen idea in Minneapolis with an undermount sink, beaded inset cabinets, white cabinets, solid surface countertops, beige backsplash, subway tile backsplash, stainless steel appliances and no island
Enclosed kitchen - small transitional l-shaped slate floor enclosed kitchen idea in Minneapolis with an undermount sink, beaded inset cabinets, white cabinets, solid surface countertops, beige backsplash, subway tile backsplash, stainless steel appliances and no island
 Casabella Interiors
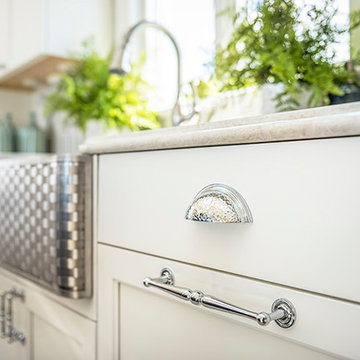
Open concept kitchen - mid-sized coastal l-shaped light wood floor and beige floor open concept kitchen idea in Boston with a farmhouse sink, recessed-panel cabinets, white cabinets, gray backsplash, stone tile backsplash, stainless steel appliances and an island
 Christian Construction
David Christian

Example of a mid-sized transitional u-shaped medium tone wood floor open concept kitchen design in San Francisco with an undermount sink, shaker cabinets, white cabinets, white backsplash, stone tile backsplash, stainless steel appliances, a peninsula and marble countertops
Example of a mid-sized transitional u-shaped medium tone wood floor open concept kitchen design in San Francisco with an undermount sink, shaker cabinets, white cabinets, white backsplash, stone tile backsplash, stainless steel appliances, a peninsula and marble countertops
 Building & Design, Inc.
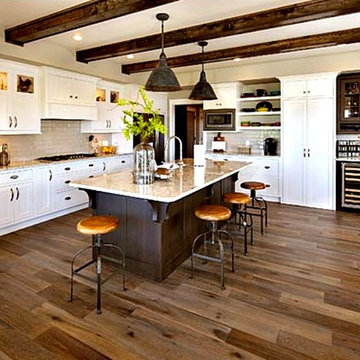
Kitchen - large contemporary l-shaped dark wood floor and brown floor kitchen idea in Other with a farmhouse sink, shaker cabinets, white cabinets, granite countertops, beige backsplash, glass tile backsplash, stainless steel appliances and an island
 Guedes Construction Inc
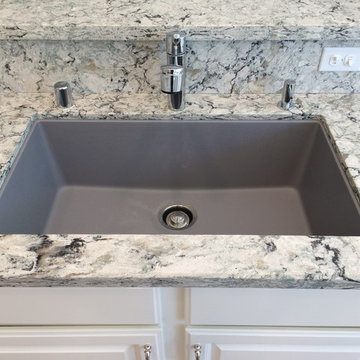
Mid-sized elegant u-shaped terra-cotta tile kitchen photo in San Diego with an undermount sink, raised-panel cabinets, white cabinets, granite countertops, beige backsplash, stone tile backsplash, stainless steel appliances and an island
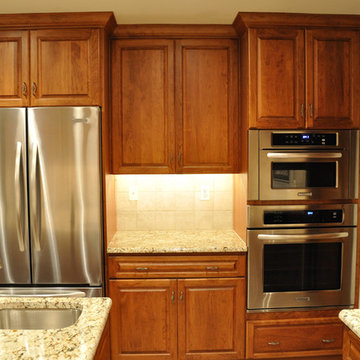
 EKAD Studio
Separate oven and convection microwave keeps the kitchen cool when working and prepping but all of the appliances are well within reach
Photo credit to Mr. Haynes



 Flourish Delray Design
Inspiration for a mid-sized coastal l-shaped white floor and terrazzo floor eat-in kitchen remodel in Miami with a farmhouse sink, shaker cabinets, white cabinets, quartz countertops, glass tile backsplash, stainless steel appliances, no island, white countertops and green backsplash
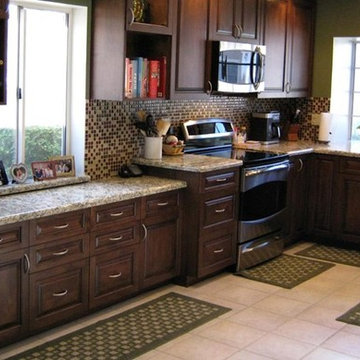
 Ideal Home Improvement
Example of a large classic u-shaped ceramic tile and beige floor eat-in kitchen design in Phoenix with dark wood cabinets, granite countertops, brown backsplash, stainless steel appliances, a double-bowl sink, raised-panel cabinets, glass tile backsplash and no island
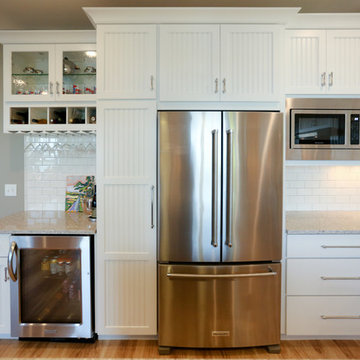
 Maple Hill Builders, LLC
Example of a large transitional u-shaped medium tone wood floor eat-in kitchen design in Other with an undermount sink, shaker cabinets, white cabinets, granite countertops, white backsplash, subway tile backsplash, stainless steel appliances and an island
 User
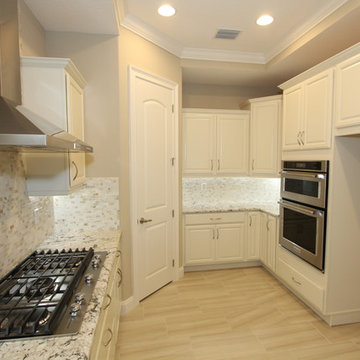
UserInspiration for a mid-sized timeless u-shaped light wood floor and beige floor enclosed kitchen remodel in Orlando with raised-panel cabinets, white cabinets, granite countertops, beige backsplash, stone tile backsplash, stainless steel appliances and no island

 My Kitchen Magician
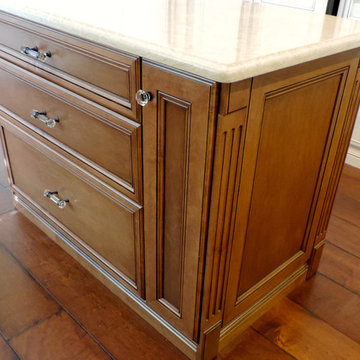
Kitchen - mid-sized cottage u-shaped dark wood floor and brown floor kitchen idea in Miami with an undermount sink, recessed-panel cabinets, white cabinets, glass tile backsplash, stainless steel appliances, gray backsplash and an island
 Kitchen Solvers of Southwest Florida

Inspiration for a mid-sized transitional l-shaped medium tone wood floor and brown floor enclosed kitchen remodel in Miami with an undermount sink, shaker cabinets, dark wood cabinets, granite countertops, brown backsplash, matchstick tile backsplash, stainless steel appliances, an island and brown countertops
 PRAIRIE HOMES & RENOVATIONS INC
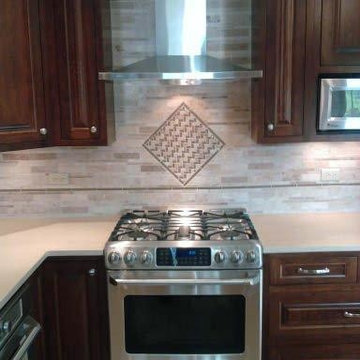
Kitchen - mid-sized traditional kitchen idea in Chicago with raised-panel cabinets, dark wood cabinets, laminate countertops, beige backsplash, stone tile backsplash, stainless steel appliances and an island
121