
Search results for "Under" in Home Design Ideas
 South Broad Paint & Home Center
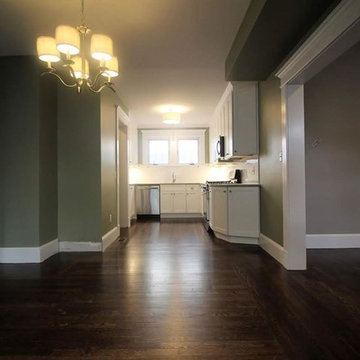
Mid-sized elegant u-shaped dark wood floor enclosed kitchen photo in New York with an undermount sink, white cabinets, granite countertops, white backsplash, subway tile backsplash, stainless steel appliances, no island and shaker cabinets
 Diversified Design

Large transitional porcelain tile and beige floor open concept kitchen photo in Seattle with an undermount sink, shaker cabinets, medium tone wood cabinets, solid surface countertops, beige backsplash, stone tile backsplash, stainless steel appliances and an island
 Dover Property Solutions
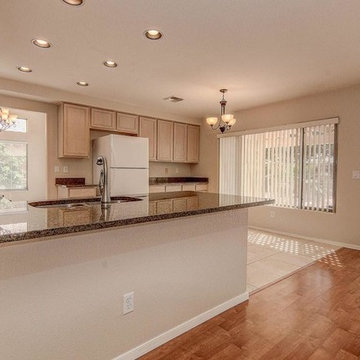
Large transitional u-shaped ceramic tile and beige floor open concept kitchen photo in Phoenix with a double-bowl sink, recessed-panel cabinets, light wood cabinets, granite countertops, beige backsplash, white appliances and a peninsula
Find the right local pro for your project
 Richwood Quality Kitchen and Bath
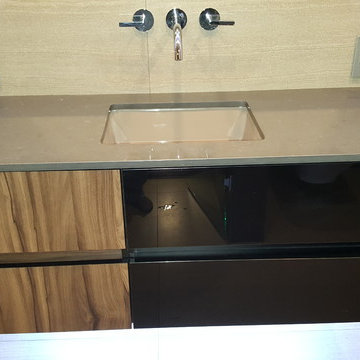
Bathroom - small modern 3/4 beige floor bathroom idea in Toronto with flat-panel cabinets, dark wood cabinets, gray walls, an undermount sink and solid surface countertops
 NV Kitchen and Bath (D.M.V)
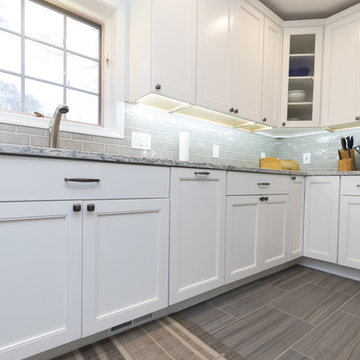
Example of a mid-sized transitional l-shaped porcelain tile and brown floor enclosed kitchen design in San Diego with an undermount sink, beaded inset cabinets, white cabinets, granite countertops, gray backsplash, ceramic backsplash, stainless steel appliances, no island and gray countertops
 Pivot Construction
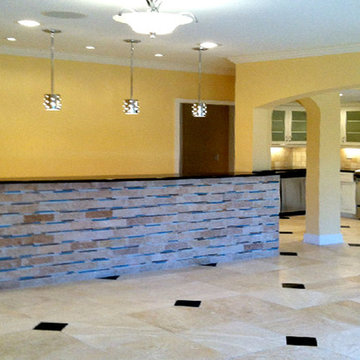
Open concept kitchen - mid-sized traditional l-shaped beige floor open concept kitchen idea in San Francisco with raised-panel cabinets, white cabinets, brown backsplash, ceramic backsplash and stainless steel appliances
 Major Homes Ltd.
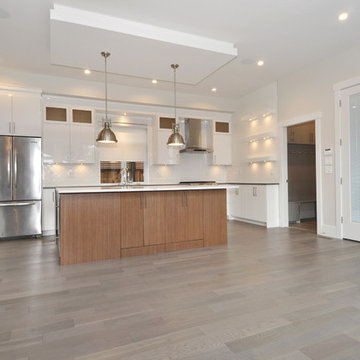
Inspiration for a mid-sized modern l-shaped medium tone wood floor and brown floor open concept kitchen remodel in Vancouver with an undermount sink, flat-panel cabinets, white cabinets, quartz countertops, white backsplash, subway tile backsplash, stainless steel appliances, an island and white countertops


 SC Design LLC
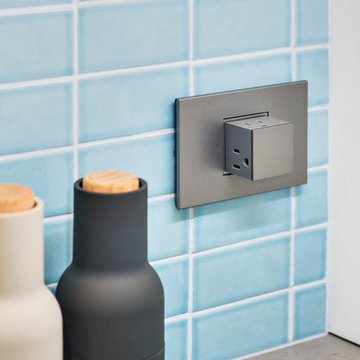
Inspiration for a large transitional l-shaped medium tone wood floor and brown floor kitchen remodel in Chicago with a farmhouse sink, shaker cabinets, white cabinets, quartzite countertops, blue backsplash, glass tile backsplash, stainless steel appliances and an island
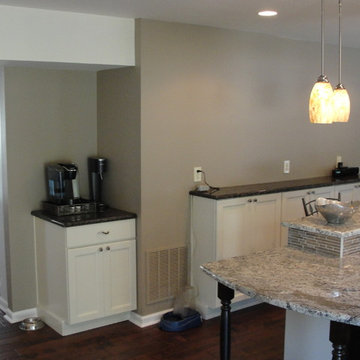
 Innovative Kitchens and Baths LLC
Large transitional u-shaped dark wood floor enclosed kitchen photo in Philadelphia with recessed-panel cabinets, white cabinets, granite countertops, yellow backsplash, stainless steel appliances and an island

 Epic Interiors & Construction, Inc.
Corona Del Mar residents can rightfully claim fantastic quality and ambiance while accommodating culinary needs in their "New Kitchen Design."
For this Corona Del Mar Kitchen Design, retro fit windows and custom casings were put in for a "Cape Cod look." The kitchen was aligned with Custom Cabinets in a Chocolate Pearl Finish, and new shaker style doors were installed. The upgraded Can Lighting on the Caesar Lime Stone and slate back splash accent the beautiful Quartz counter tops. The walls are lined with Chair rail molding and two tone paint. To add some warmth and further accent the Cape Cod Style throughout the kitchen, we installed "Wood Look Alike" ceramic tile flooring throughout.
This Corona Del Mar Kitchen Design was a an Epic success! The Client was ecstatic with her new remodel in Orange County..
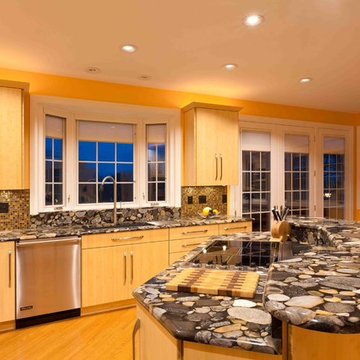
 Prince Kitchens
Dimitri Ganas
Inspiration for a mid-sized transitional l-shaped bamboo floor eat-in kitchen remodel in Baltimore with an undermount sink, flat-panel cabinets, light wood cabinets, granite countertops, multicolored backsplash, glass tile backsplash, stainless steel appliances and an island
Inspiration for a mid-sized transitional l-shaped bamboo floor eat-in kitchen remodel in Baltimore with an undermount sink, flat-panel cabinets, light wood cabinets, granite countertops, multicolored backsplash, glass tile backsplash, stainless steel appliances and an island
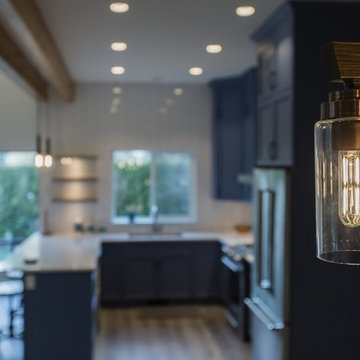
 DMC Contracting
Mid-sized farmhouse u-shaped light wood floor and beige floor kitchen photo in Vancouver with an undermount sink, recessed-panel cabinets, blue cabinets, quartzite countertops, white backsplash, subway tile backsplash, stainless steel appliances, a peninsula and white countertops
 Village Interiors Carpet One Floor & Home
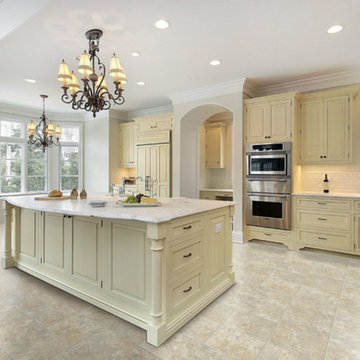
Example of a large classic l-shaped ceramic tile and white floor eat-in kitchen design in Charlotte with raised-panel cabinets, white cabinets, marble countertops, white backsplash, subway tile backsplash, stainless steel appliances and an island

Sponsored
Plain City, OH

Kuhns Contracting, Inc.
Central Ohio's Trusted Home Remodeler Specializing in Kitchens & Baths
 Red Oak Remodeling
Open.Tours

Large transitional u-shaped vinyl floor and gray floor kitchen photo in Other with quartz countertops, gray backsplash, mosaic tile backsplash, an island, an undermount sink, beaded inset cabinets, white cabinets and stainless steel appliances
Large transitional u-shaped vinyl floor and gray floor kitchen photo in Other with quartz countertops, gray backsplash, mosaic tile backsplash, an island, an undermount sink, beaded inset cabinets, white cabinets and stainless steel appliances
 Bennett Frank McCarthy Architects, Inc.
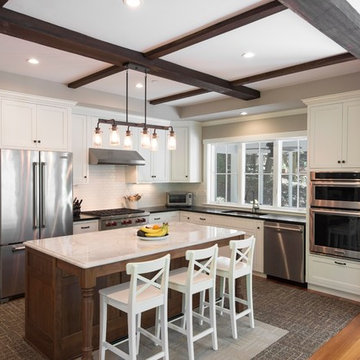
Example of a mid-sized transitional l-shaped light wood floor and beige floor open concept kitchen design in DC Metro with an undermount sink, shaker cabinets, white cabinets, quartzite countertops, stainless steel appliances and an island
 Avid Home Theater
Mark Gebhardt Photography
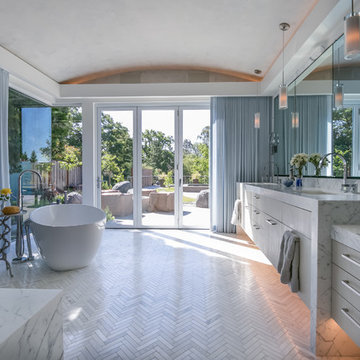
Example of a large transitional master marble floor and gray floor freestanding bathtub design in San Francisco with flat-panel cabinets, gray cabinets, gray walls, an undermount sink and marble countertops
Example of a large transitional master marble floor and gray floor freestanding bathtub design in San Francisco with flat-panel cabinets, gray cabinets, gray walls, an undermount sink and marble countertops
 KVK Designs
Krista Van Kessel
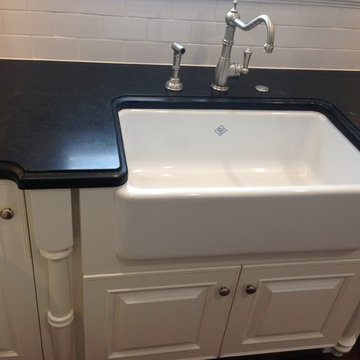
Enclosed kitchen - mid-sized traditional u-shaped dark wood floor and brown floor enclosed kitchen idea in San Francisco with a farmhouse sink, raised-panel cabinets, white cabinets, granite countertops, white backsplash, subway tile backsplash, paneled appliances and a peninsula
Enclosed kitchen - mid-sized traditional u-shaped dark wood floor and brown floor enclosed kitchen idea in San Francisco with a farmhouse sink, raised-panel cabinets, white cabinets, granite countertops, white backsplash, subway tile backsplash, paneled appliances and a peninsula

Sponsored
Columbus, OH

Hope Restoration & General Contracting
Columbus Design-Build, Kitchen & Bath Remodeling, Historic Renovations
 Dependable Renovations Ltd
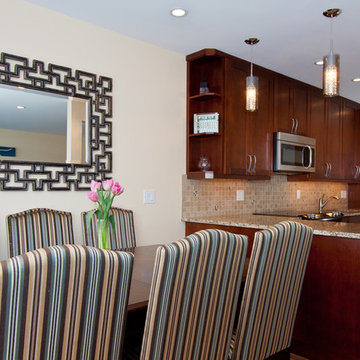
Inspiration for a small timeless medium tone wood floor and brown floor kitchen/dining room combo remodel in Calgary with beige walls and no fireplace
 Craftsman Builders of SC
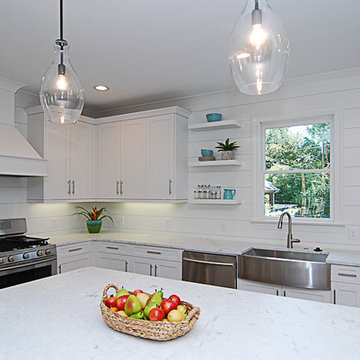
Inspiration for a mid-sized transitional l-shaped medium tone wood floor and brown floor kitchen remodel in Other with a farmhouse sink, shaker cabinets, white cabinets, marble countertops, white backsplash, wood backsplash, stainless steel appliances and an island
 Curtis Allen Designs
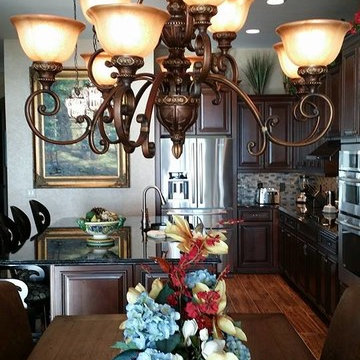
Open concept kitchen - small traditional l-shaped light wood floor and beige floor open concept kitchen idea in Miami with a double-bowl sink, raised-panel cabinets, dark wood cabinets, granite countertops, multicolored backsplash, glass tile backsplash, stainless steel appliances and an island
122