
Search results for "Under" in Home Design Ideas
 John Hobart Miller Inc.
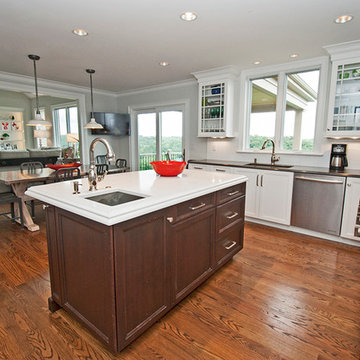
Mid-sized transitional l-shaped medium tone wood floor and brown floor open concept kitchen photo in Other with an undermount sink, glass-front cabinets, white cabinets, white backsplash, subway tile backsplash, stainless steel appliances, an island and quartz countertops
 Vogt Building Construction Inc.
Jenn Vogt Photography
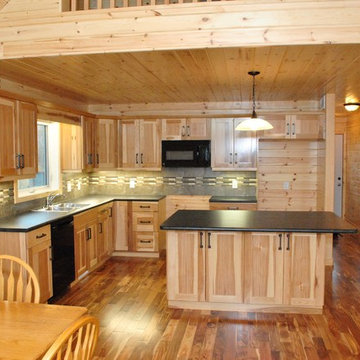
Inspiration for a mid-sized timeless l-shaped medium tone wood floor and brown floor open concept kitchen remodel in Other with a double-bowl sink, shaker cabinets, light wood cabinets, solid surface countertops, gray backsplash, black appliances and an island
Inspiration for a mid-sized timeless l-shaped medium tone wood floor and brown floor open concept kitchen remodel in Other with a double-bowl sink, shaker cabinets, light wood cabinets, solid surface countertops, gray backsplash, black appliances and an island
 BUILD + RENOVATIONS Design Consulting
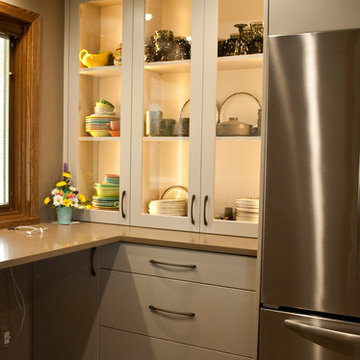
After kitchen remodel: Took out dividing kitchen/dining wall. Cabinets, Counter tops, Back splash and floor tile by Bridget's Room. Design by Chelsey with Bridget's Room. Photo by Nicole with Creative Wood Designs.
Find the right local pro for your project
 The Shade Shop
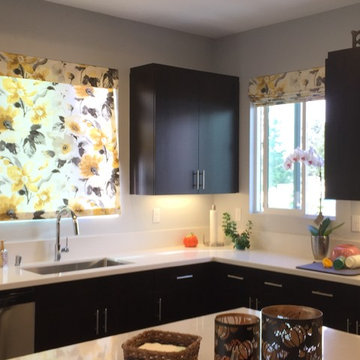
Open concept kitchen - mid-sized contemporary l-shaped open concept kitchen idea in Orange County with an undermount sink, flat-panel cabinets, dark wood cabinets, quartzite countertops, stainless steel appliances and an island
 Hempstead Custom Homes
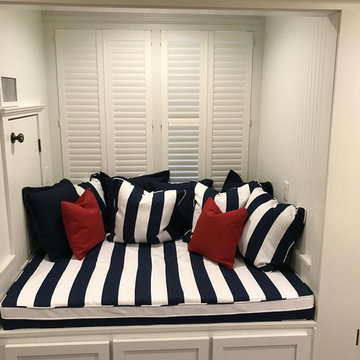
Example of a small beach style guest carpeted and gray floor bedroom design in Miami with white walls and no fireplace
 Integrity One Contracting
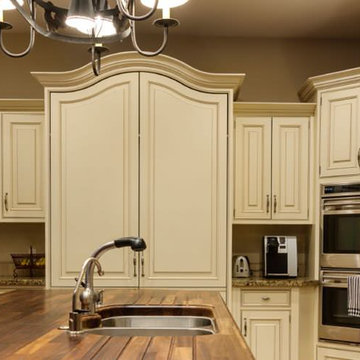
Example of a large classic l-shaped medium tone wood floor and brown floor eat-in kitchen design in Richmond with a double-bowl sink, raised-panel cabinets, beige cabinets, granite countertops, beige backsplash, ceramic backsplash, stainless steel appliances and an island
 Brent Cornman Construction Inc.
Reed Ewing

Mid-sized country single-wall dark wood floor and brown floor wet bar photo in Oklahoma City with a drop-in sink, shaker cabinets, gray cabinets, wood countertops and beige backsplash
Mid-sized country single-wall dark wood floor and brown floor wet bar photo in Oklahoma City with a drop-in sink, shaker cabinets, gray cabinets, wood countertops and beige backsplash


 EKAD Studio

The large prep surface and sink on the island give an area for multiple people to work in the kitchen. The island is made up of a diagonal corner lazy susan with functional doors on each end providing both parties access to the appliances inside without being in anyone's way.
Photo credit to Mr. Haynes
 Savannah Millwork
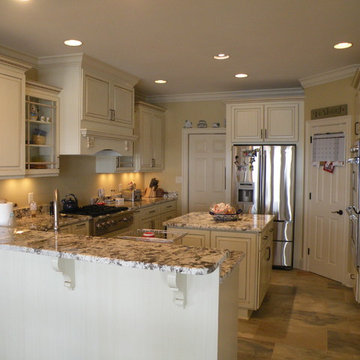
Example of a large classic u-shaped ceramic tile and brown floor enclosed kitchen design in Atlanta with an undermount sink, raised-panel cabinets, white cabinets, granite countertops, beige backsplash, stainless steel appliances and an island
 User
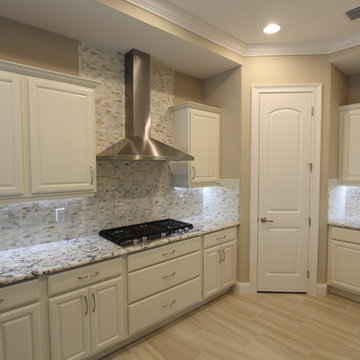
UserEnclosed kitchen - mid-sized traditional u-shaped light wood floor and beige floor enclosed kitchen idea in Orlando with raised-panel cabinets, white cabinets, granite countertops, beige backsplash, stone tile backsplash, stainless steel appliances and no island
 Cashaway Supply Co. Inc.
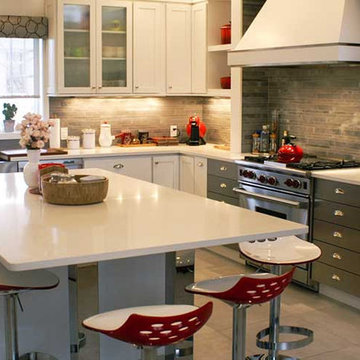
Enclosed kitchen - large transitional l-shaped enclosed kitchen idea in Other with a farmhouse sink, shaker cabinets, white cabinets, quartzite countertops, gray backsplash, stone tile backsplash, stainless steel appliances and an island
 Leslie Dawson-Mouzis Interior Design
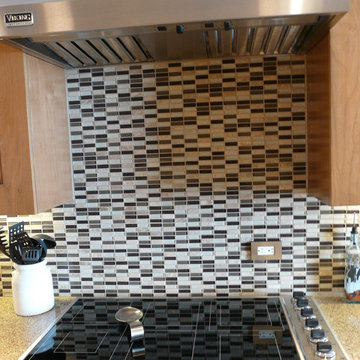
Enclosed kitchen - large transitional galley ceramic tile and beige floor enclosed kitchen idea in Los Angeles with a double-bowl sink, shaker cabinets, medium tone wood cabinets, granite countertops, gray backsplash, glass tile backsplash, stainless steel appliances and no island
 Hager Group
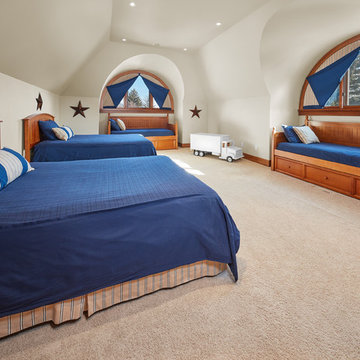
Example of a large classic guest carpeted and beige floor bedroom design in Edmonton with white walls and no fireplace

Sponsored
Plain City, OH

Kuhns Contracting, Inc.
Central Ohio's Trusted Home Remodeler Specializing in Kitchens & Baths
 Judd Builders and Developers
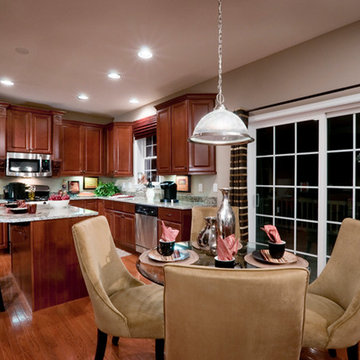
Inspiration for a mid-sized timeless u-shaped medium tone wood floor eat-in kitchen remodel in Philadelphia with raised-panel cabinets, medium tone wood cabinets, an island, granite countertops, an undermount sink, beige backsplash and stainless steel appliances
 RH Carder Construction
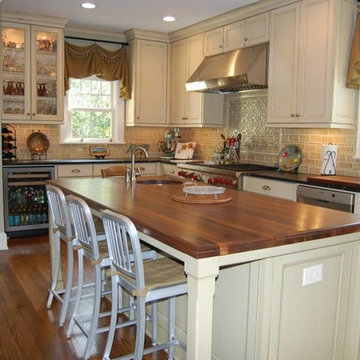
Example of a mid-sized classic l-shaped medium tone wood floor and brown floor open concept kitchen design in Charlotte with a farmhouse sink, beaded inset cabinets, white cabinets, wood countertops, beige backsplash, stone tile backsplash, stainless steel appliances and an island
 PROYECTO
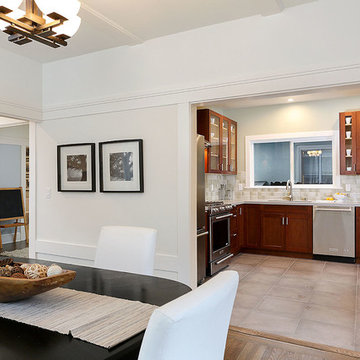
Mid-sized transitional l-shaped ceramic tile and beige floor enclosed kitchen photo in San Francisco with an undermount sink, shaker cabinets, medium tone wood cabinets, solid surface countertops, beige backsplash, stone tile backsplash, stainless steel appliances, no island and white countertops
 Studio Design Elements
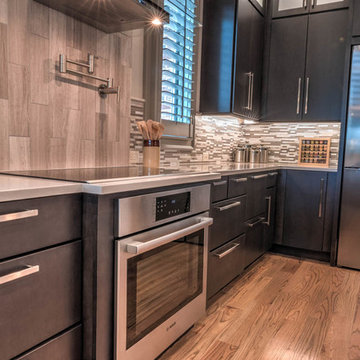
Example of a mid-sized trendy u-shaped light wood floor and beige floor open concept kitchen design in Atlanta with a farmhouse sink, flat-panel cabinets, dark wood cabinets, solid surface countertops, gray backsplash, matchstick tile backsplash, stainless steel appliances, an island and gray countertops


 UltraCraft Cabinetry
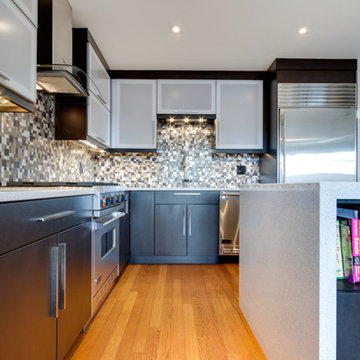
Modern Kitchen Remodel Washington DC by Reico Kitchen & Bath
You can find a Reico Kitchen & Bath showroom near you by visiting our website and clicking on the "showroom locator" link at the top of the page. https://www.reico.com/
 Sydnye Pettengill, ASID Interior Design Inc
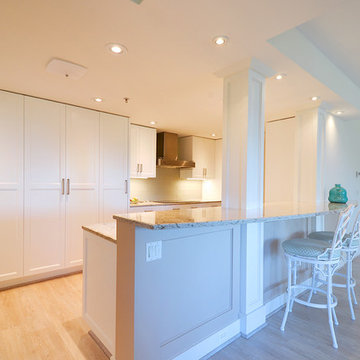
Example of a mid-sized transitional l-shaped light wood floor and beige floor open concept kitchen design in DC Metro with an undermount sink, shaker cabinets, white cabinets, granite countertops, stainless steel appliances and a peninsula
 tlk... Design & Renovations

Small elegant single-wall carpeted open concept kitchen photo in Other with an undermount sink, shaker cabinets, light wood cabinets, granite countertops, brown backsplash, matchstick tile backsplash and stainless steel appliances
126