
Search results for "Under" in Home Design Ideas

 W Design Interiors
Scott Hargis
Example of a classic girl dark wood floor kids' room design in San Francisco with white walls
Example of a classic girl dark wood floor kids' room design in San Francisco with white walls

 Via Rosa Design Studio
Wine cellar - mid-sized transitional dark wood floor wine cellar idea in Los Angeles

 Dick Clark + Associates
Photography by Paul Bardagjy
Inspiration for a small contemporary concrete floor powder room remodel in Austin with a wall-mount sink, a one-piece toilet and multicolored walls
Inspiration for a small contemporary concrete floor powder room remodel in Austin with a wall-mount sink, a one-piece toilet and multicolored walls
Find the right local pro for your project

 Passione
Inspiration for a mid-sized mediterranean l-shaped medium tone wood floor kitchen remodel in Orange County with a farmhouse sink, raised-panel cabinets, white cabinets, white backsplash, stainless steel appliances, an island, solid surface countertops and subway tile backsplash

 User
UserBrad Peebles
Mid-sized asian master beige tile and porcelain tile porcelain tile bathroom photo in Hawaii with an undermount sink, flat-panel cabinets, light wood cabinets, granite countertops and beige walls
Mid-sized asian master beige tile and porcelain tile porcelain tile bathroom photo in Hawaii with an undermount sink, flat-panel cabinets, light wood cabinets, granite countertops and beige walls
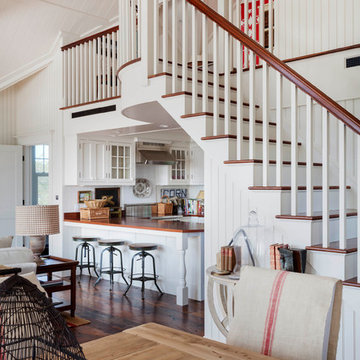
 Patrick Ahearn Architect
Greg Premru
Beach style dark wood floor open concept kitchen photo in Boston with glass-front cabinets, white cabinets, a farmhouse sink, wood countertops, stainless steel appliances and no island
Beach style dark wood floor open concept kitchen photo in Boston with glass-front cabinets, white cabinets, a farmhouse sink, wood countertops, stainless steel appliances and no island

 Coastal Signature Homes
Inspiration for a coastal gender-neutral medium tone wood floor and brown floor kids' room remodel in Charleston with gray walls

Sponsored
Delaware, OH

Buckeye Basements, Inc.
Central Ohio's Basement Finishing ExpertsBest Of Houzz '13-'21

 Artisan Kitchen & Bath
Example of a large transitional l-shaped dark wood floor and brown floor kitchen design in Orange County with an undermount sink, recessed-panel cabinets, white cabinets, white backsplash, subway tile backsplash, stainless steel appliances, an island and wood countertops

 Creative Environments
The family room is our relaxing room with a fire place in the corner, a 72" High Def TV surrounded by natural stone. The floors are Hickory wood 3/4" thick with hydronic heating under the wood floors. This room has an abundance of natural light.

 Balodemas Architects
Anice Hoachlander, Hoachlander Davis Photography
Example of a mid-sized 1960s l-shaped light wood floor and beige floor open concept kitchen design in DC Metro with flat-panel cabinets, white cabinets, an island, quartz countertops, white backsplash, ceramic backsplash, stainless steel appliances and an undermount sink
Example of a mid-sized 1960s l-shaped light wood floor and beige floor open concept kitchen design in DC Metro with flat-panel cabinets, white cabinets, an island, quartz countertops, white backsplash, ceramic backsplash, stainless steel appliances and an undermount sink


 Moore Designs Inc
MDI worked through this client and their architect’s desire for a wine cave within their newly constructed home on Big Cedar Lake. MDI craftsmen fit a brick lined and custom crafted, wood spiral staircase into the cellar from the great room above.

 Suma Design and Construction
Large island, Sea Pearl Quartzite, walnut cabinet, floor to ceiling alder cabinets with matte glass backsplash. Ceiling is walnut inlay with LED lighting.


 Davey McEathron Architecture
Twist Tours Photography

Trendy master blue tile and ceramic tile ceramic tile bathroom photo in Austin with flat-panel cabinets, white cabinets, white walls, an undermount sink and wood countertops
Trendy master blue tile and ceramic tile ceramic tile bathroom photo in Austin with flat-panel cabinets, white cabinets, white walls, an undermount sink and wood countertops
 Alair Homes Toronto
4 bedroom, 4 bath home, completely renovated with high end finishes and stylistic design.

Staircase - mid-sized transitional wooden straight wood railing staircase idea in Toronto with painted risers
Staircase - mid-sized transitional wooden straight wood railing staircase idea in Toronto with painted risers

 MGM Builders
This 3,036 sq. ft custom farmhouse has layers of character on the exterior with metal roofing, cedar impressions and board and batten siding details. Inside, stunning hickory storehouse plank floors cover the home as well as other farmhouse inspired design elements such as sliding barn doors. The house has three bedrooms, two and a half bathrooms, an office, second floor laundry room, and a large living room with cathedral ceilings and custom fireplace.
Photos by Tessa Manning

 Dovetail Construction
Alcove shower - contemporary master brown tile ceramic tile alcove shower idea in Other with gray cabinets, white walls, an undermount sink and open cabinets



 Lucy Call
Photo: Lucy Call © 2015 Houzz
Inspiration for a contemporary galley kitchen remodel in Salt Lake City with a farmhouse sink, flat-panel cabinets, white cabinets, white appliances and an island
Inspiration for a contemporary galley kitchen remodel in Salt Lake City with a farmhouse sink, flat-panel cabinets, white cabinets, white appliances and an island

 Studio Paradis

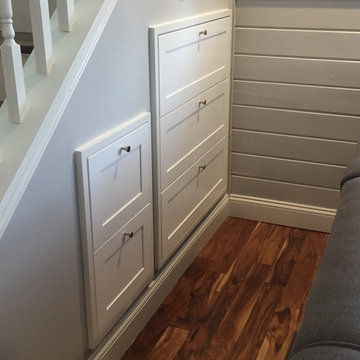
Under the stair storage for games and crafts. for the family.
Mid-sized transitional open concept medium tone wood floor and brown floor game room photo in New York with gray walls, no fireplace and a wall-mounted tv
Mid-sized transitional open concept medium tone wood floor and brown floor game room photo in New York with gray walls, no fireplace and a wall-mounted tv
82