
Search results for "Under" in Home Design Ideas
 Overland Partners Architecture + Urban Design
Copyright © 2009 Robert Reck. All Rights Reserved.

Inspiration for a large southwestern u-shaped medium tone wood floor and brown floor open concept kitchen remodel in Albuquerque with an undermount sink, glass-front cabinets, medium tone wood cabinets, multicolored backsplash, stainless steel appliances, an island, granite countertops and stone slab backsplash
Inspiration for a large southwestern u-shaped medium tone wood floor and brown floor open concept kitchen remodel in Albuquerque with an undermount sink, glass-front cabinets, medium tone wood cabinets, multicolored backsplash, stainless steel appliances, an island, granite countertops and stone slab backsplash
 Lowell Custom Homes

Kids' room - large transitional gender-neutral carpeted and gray floor kids' room idea in Milwaukee with gray walls
 Mary Shipley Interiors

Perfect under stairs storage. Functional elegance
Inspiration for a small contemporary wooden staircase remodel in Columbus
Inspiration for a small contemporary wooden staircase remodel in Columbus
Find the right local pro for your project

 Deborah Broockerd/DkB Design Services
Project was done in MDF with solid wood doors, drawer faces , desk top & trim. The homeowner added the chalkboard paint to create a space for notes and ideas.
 VKB Homes, LLC
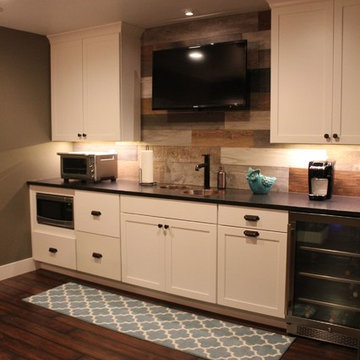
Example of a large mountain style underground dark wood floor and brown floor basement design in Other with gray walls
 Whiteline Designs

Inspiration for a large transitional u-shaped light wood floor open concept kitchen remodel in Other with a double-bowl sink, raised-panel cabinets, white cabinets, granite countertops, yellow backsplash, ceramic backsplash, stainless steel appliances and a peninsula
 Mountainwood Homes
Photo by: David Papazian Photography
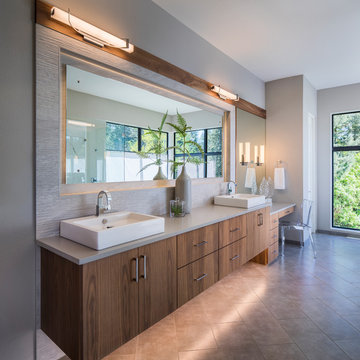
Bathroom - contemporary gray floor bathroom idea in Portland with flat-panel cabinets, medium tone wood cabinets, gray walls, a vessel sink and gray countertops
Bathroom - contemporary gray floor bathroom idea in Portland with flat-panel cabinets, medium tone wood cabinets, gray walls, a vessel sink and gray countertops

Sponsored
Columbus, OH
Free consultation for landscape design!

Peabody Landscape Group
Columbus' Reliable Landscape Design & Contracting

 Kim Beckman
Lake Michigan cottage.
Jeff Tippett | Tippett Photography
Room Design by Francesca Owings Interior Design

Inspiration for a coastal light wood floor and brown floor great room remodel in Grand Rapids with white walls and no fireplace
Inspiration for a coastal light wood floor and brown floor great room remodel in Grand Rapids with white walls and no fireplace



 Jackson Construction, Inc.
This fresh, airy kitchen features all-white cabinetry paired with a striking two-tone island, a warm wood base topped with matching white marble countertops. A sleek two-tone gooseneck faucet adds a modern edge, complementing the classic white subway tile backsplash.
Under-cabinet lighting enhances both function and ambiance, while white window trim and medium-tone hardwood floors tie the space together with warmth and elegance. A perfect mix of clean lines and natural texture.
 Westco Carpets & Interiors

Example of a classic white tile and subway tile white floor freestanding bathtub design in Salt Lake City with recessed-panel cabinets, white cabinets, white walls and an undermount sink

Sponsored
Plain City, OH

Kuhns Contracting, Inc.
Central Ohio's Trusted Home Remodeler Specializing in Kitchens & Baths


 Sommi Wine Cellars
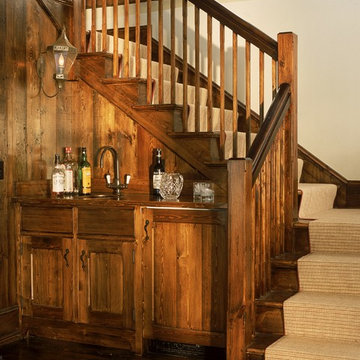

We transformed the space under the staircase of this Oregon City home into a custom home wine cellar with storage room for up to 600 bottles of wine.
Under stairs wine cellars are an easy way to carve out wine display and storage room in a two-story home without sacrificing closet space or giving a full room.

 PEGASUS Design-To-Build LLC
Kitchen - mid-sized traditional u-shaped light wood floor and beige floor kitchen idea in Boston with a farmhouse sink, raised-panel cabinets, gray cabinets, granite countertops, ceramic backsplash, stainless steel appliances, an island and multicolored backsplash

 Timber Trails Development Company
Example of a transitional u-shaped dark wood floor and brown floor kitchen design in Chicago with an undermount sink, recessed-panel cabinets, gray backsplash, stainless steel appliances and an island



Large elegant gender-neutral carpeted and brown floor walk-in closet photo in Other with recessed-panel cabinets and white cabinets

 Rocky Mountain Homes/Rocky Mountain Log Homes

Mid-sized mountain style single-wall slate floor and beige floor dedicated laundry room photo in Seattle with a drop-in sink, raised-panel cabinets, dark wood cabinets, tile countertops, beige walls, a side-by-side washer/dryer and brown countertops
91